69 Roble, Guaynabo, PR 00966
- $1,590,000
- 4
- BD
- 3
- BA
- 2,727
- SqFt








- List Price
- $1,590,000
- Status
- Active
- Days on Market
- 116
- MLS#
- PR9120425
- Property Style
- Single Family
- Architectural Style
- Contemporary
- Year Built
- 1995
- Bedrooms
- 4
- Bathrooms
- 3
- Baths Half
- 1
- Living Area
- 2,727
- Lot Size
- 2,727
- Acres
- 0.15
- Total Acreage
- 0 to less than 1/4
- Legal Subdivision Name
- Estancias De Torrimar
- MLS Area Major
- Guaynabo
Property Description
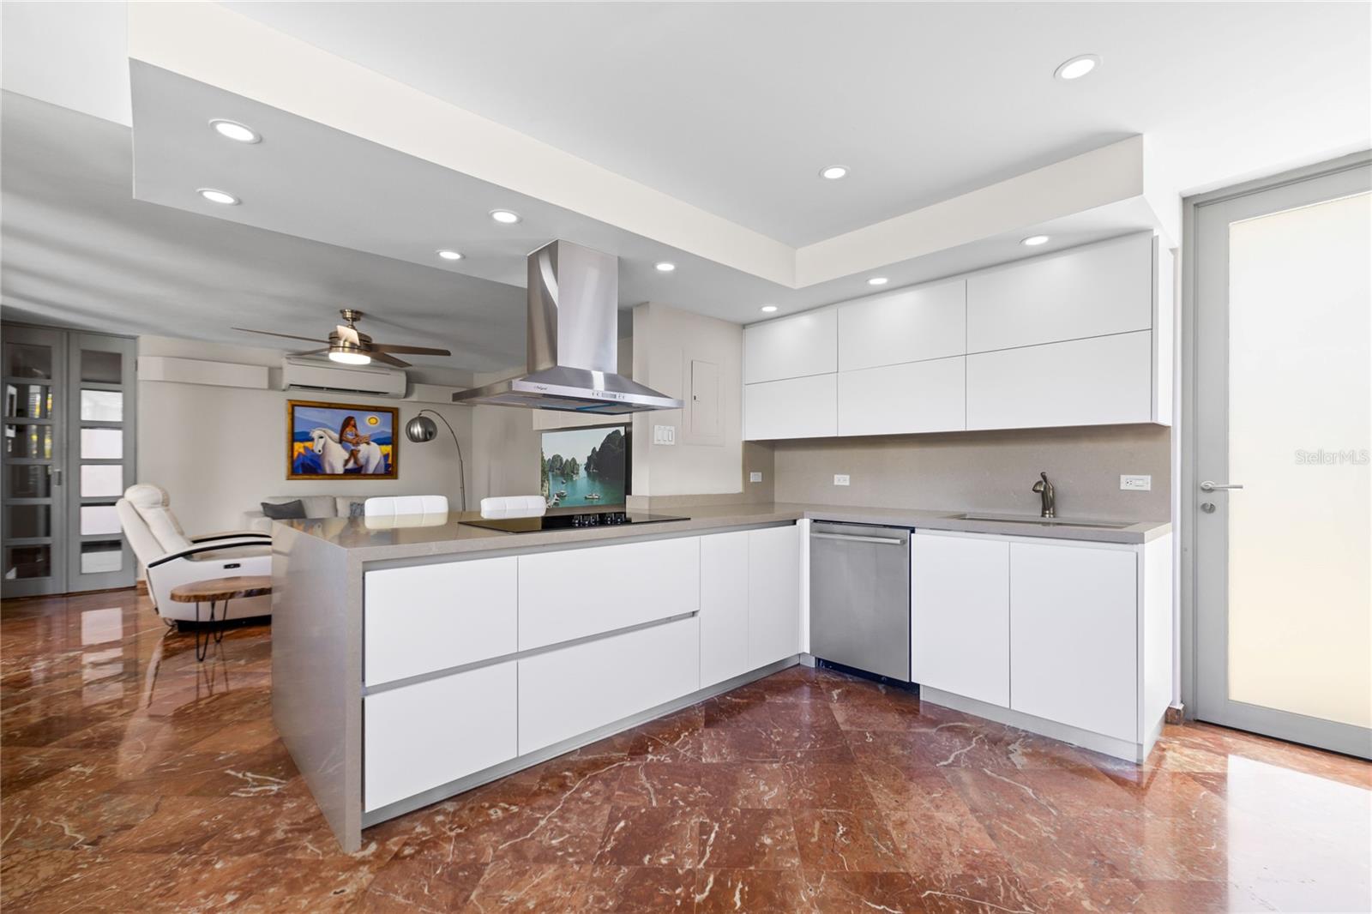
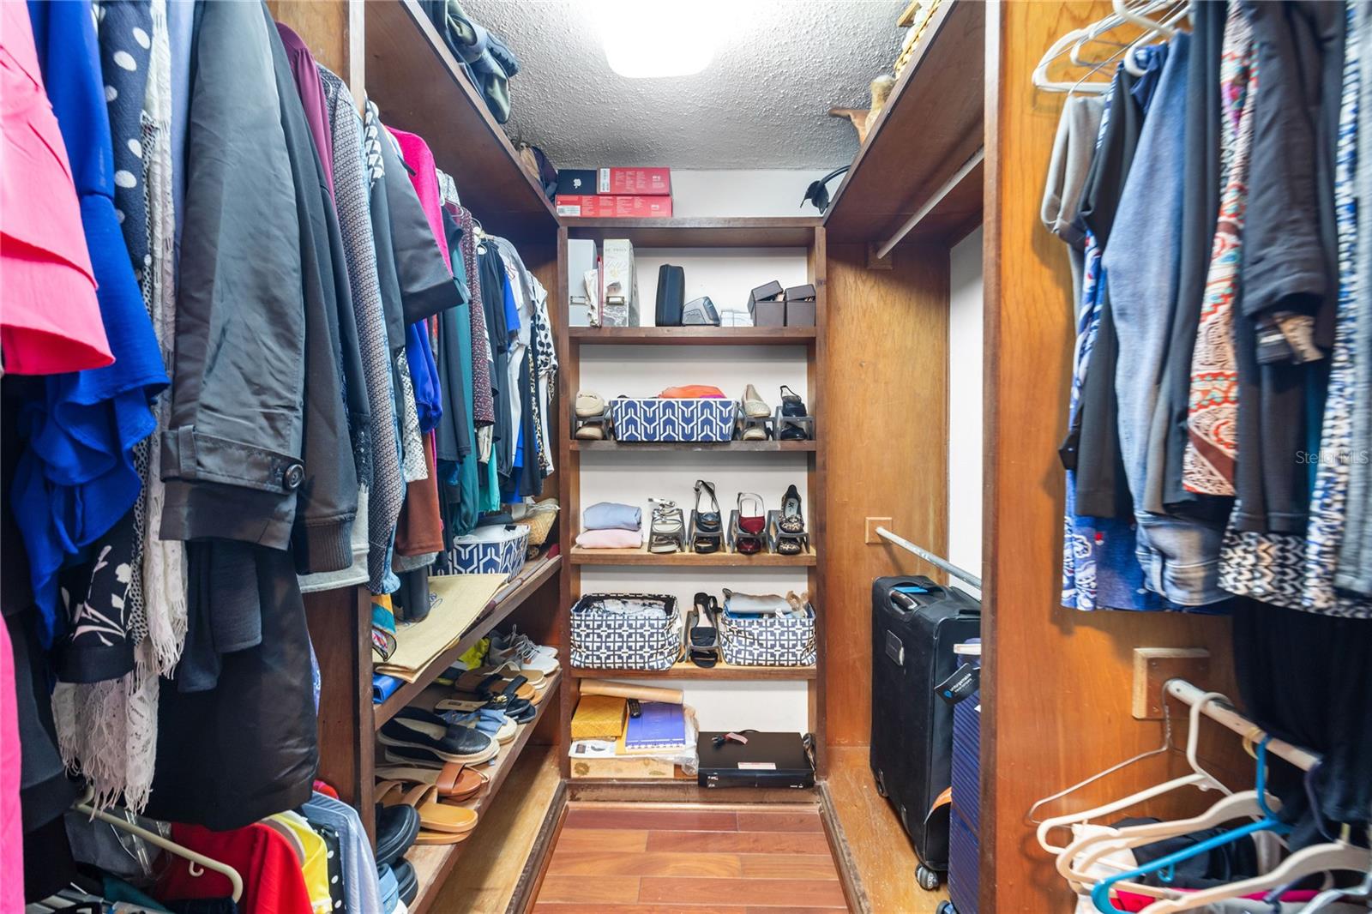
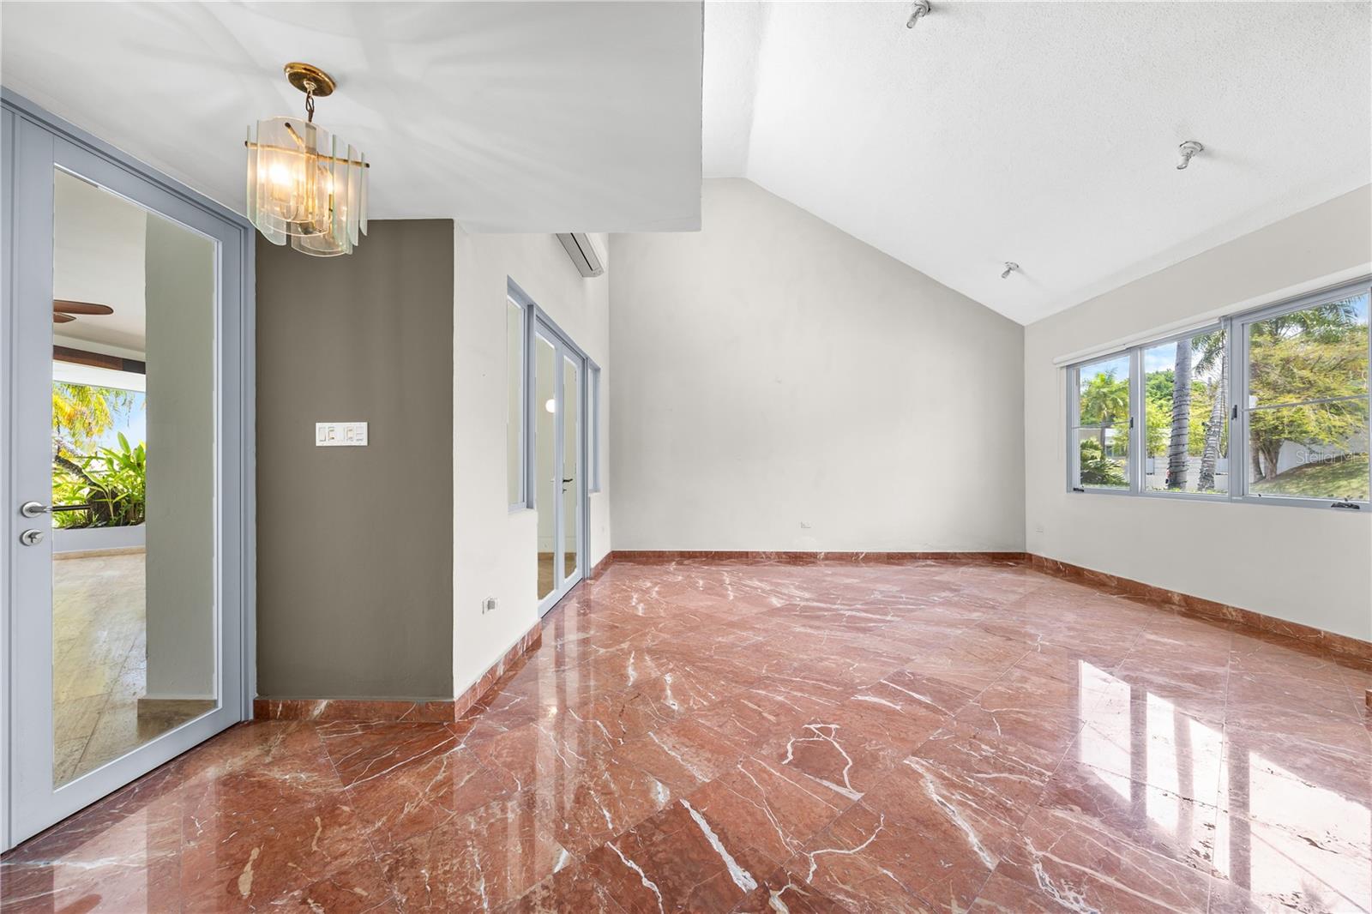
Estancias de Torrimar | Type: House | Location: Urbanización Estancias De Torrimar | Price: $1,590,000. Located in one of the most exclusive communities in Guaynabo, with double controlled access and 24/7 security, this move-in ready residence offers the perfect combination of comfort and security. The community features tennis courts, beach tennis, pickleball, and playgrounds, and its location is highly convenient, close to renowned schools and major highways. With 2,727 square feet of construction on a 600 sqm lot, the property includes 4 bedrooms, 2.5 bathrooms, a laundry room, a walk-in closet, a swimming pool with a beautiful terrace, and a 2-car garage. Additionally, it features 42 solar panels, three fully paid 10 kW Tesla batteries, a solar water heater, a 200-gallon cistern, and a 30,000 kW diesel generator. Remodeled kitchen with new stainless steel appliances. A turnkey opportunity that guarantees a great lifestyle in a secure and highly desired environment.
/u.realgeeks.media/dankempka/DK-26_no_bkgrnd.png)
Additional Information
- Minimum Lease
- 6 Months
- HOA Fee
- $400
- HOA Payment Schedule
- Monthly
- Maintenance Includes
- Guard - 24 Hour, Maintenance Grounds, Recreational Facilities, Security
- Community Features
- Clubhouse, Gated Community - Guard, Park, Playground, Sidewalks, Tennis Court(s), No Deed Restriction
- Property Description
- Two Story
- Zoning
- RES
- Interior Layout
- Eat-in Kitchen, High Ceilings, Kitchen/Family Room Combo, PrimaryBedroom Upstairs, Stone Counters, Walk-In Closet(s)
- Interior Features
- Eat-in Kitchen, High Ceilings, Kitchen/Family Room Combo, PrimaryBedroom Upstairs, Stone Counters, Walk-In Closet(s)
- Floor
- Marble
- Appliances
- Built-In Oven, Cooktop, Dishwasher, Freezer, Microwave, Range Hood, Refrigerator
- Utilities
- Public
- Heating
- Electric, Solar
- Air Conditioning
- Mini-Split Unit(s)
- Exterior Construction
- Cement Siding, Concrete
- Exterior Features
- Garden, Private Yard
- Roof
- Concrete
- Foundation
- Concrete Perimeter, Slab
- Pool
- Private
- Pool Type
- In Ground, Lighting
- Garage Carport
- 2 Car Carport, 2 Car Garage
- Garage Spaces
- 2
- Garage Features
- Covered, Garage Door Opener
- Pets
- Allowed
- Flood Zone Code
- X
- Parcel ID
- 08605392510001
Listing courtesy of MARIA E COLON. 787-607-6685
Mortgage Calculator
StellarMLS is the source of this information via Internet Data Exchange Program. All listing information is deemed reliable but not guaranteed and should be independently verified through personal inspection by appropriate professionals. Listings displayed on this website may be subject to prior sale or removal from sale. Availability of any listing should always be independently verified. Listing information is provided for consumer personal, non-commercial use, solely to identify potential properties for potential purchase. All other use is strictly prohibited and may violate relevant federal and state law. Data last updated on