35 Paseo Las Palmas, Dorado, PR 00646
- $1,499,000
- 5
- BD
- 4
- BA
- 3,800
- SqFt







- List Price
- $1,499,000
- Status
- Active
- Days on Market
- 10
- MLS#
- PR9123018
- Property Style
- Single Family
- Year Built
- 2005
- Bedrooms
- 5
- Bathrooms
- 4
- Baths Half
- 1
- Living Area
- 3,800
- Lot Size
- 9,785
- Acres
- 0.23
- Total Acreage
- 0 to less than 1/4
- Legal Subdivision Name
- Paseo Las Palmas Inc
- MLS Area Major
- Dorado
Property Description
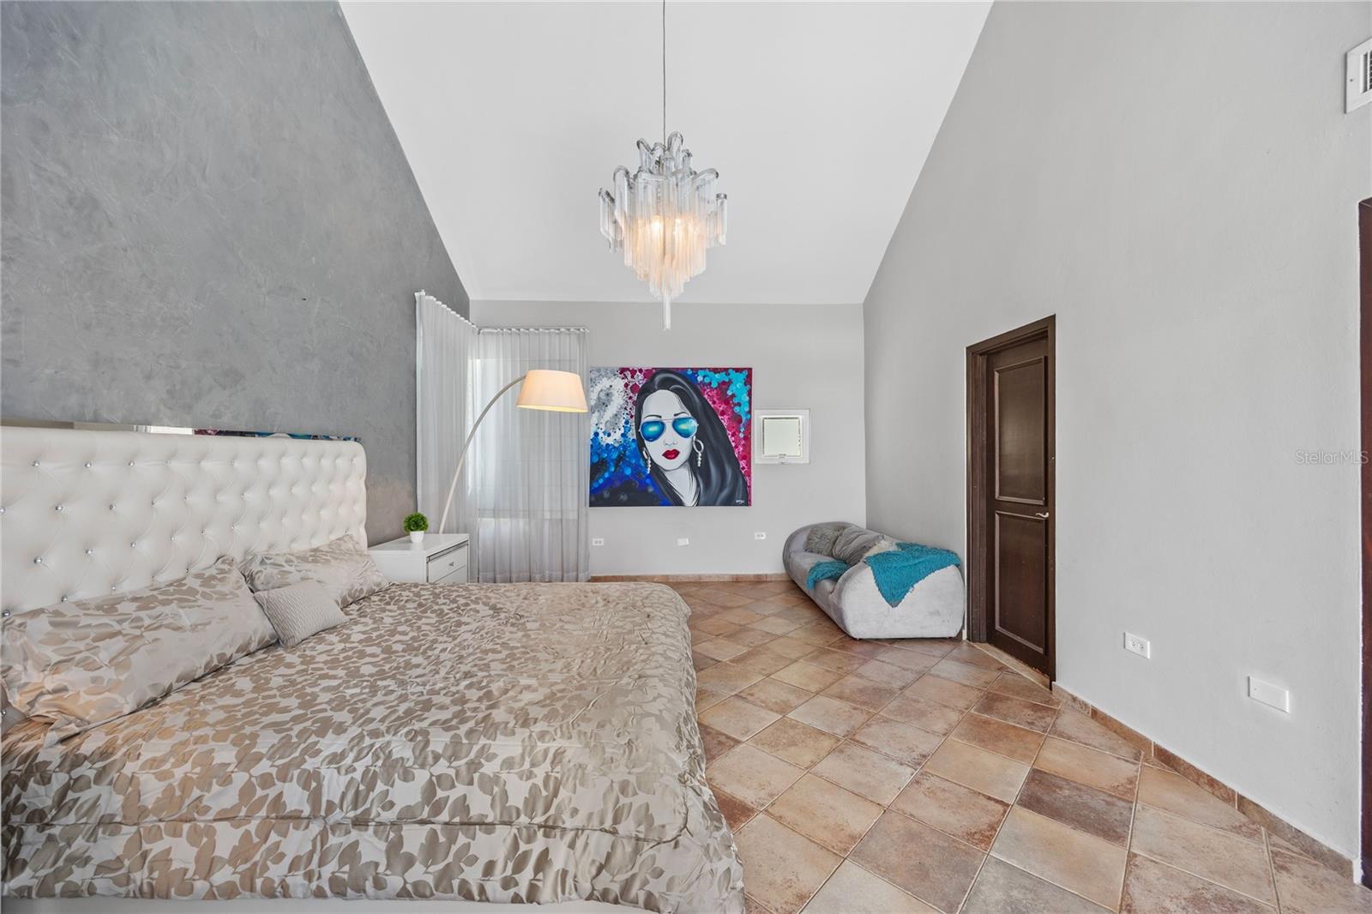
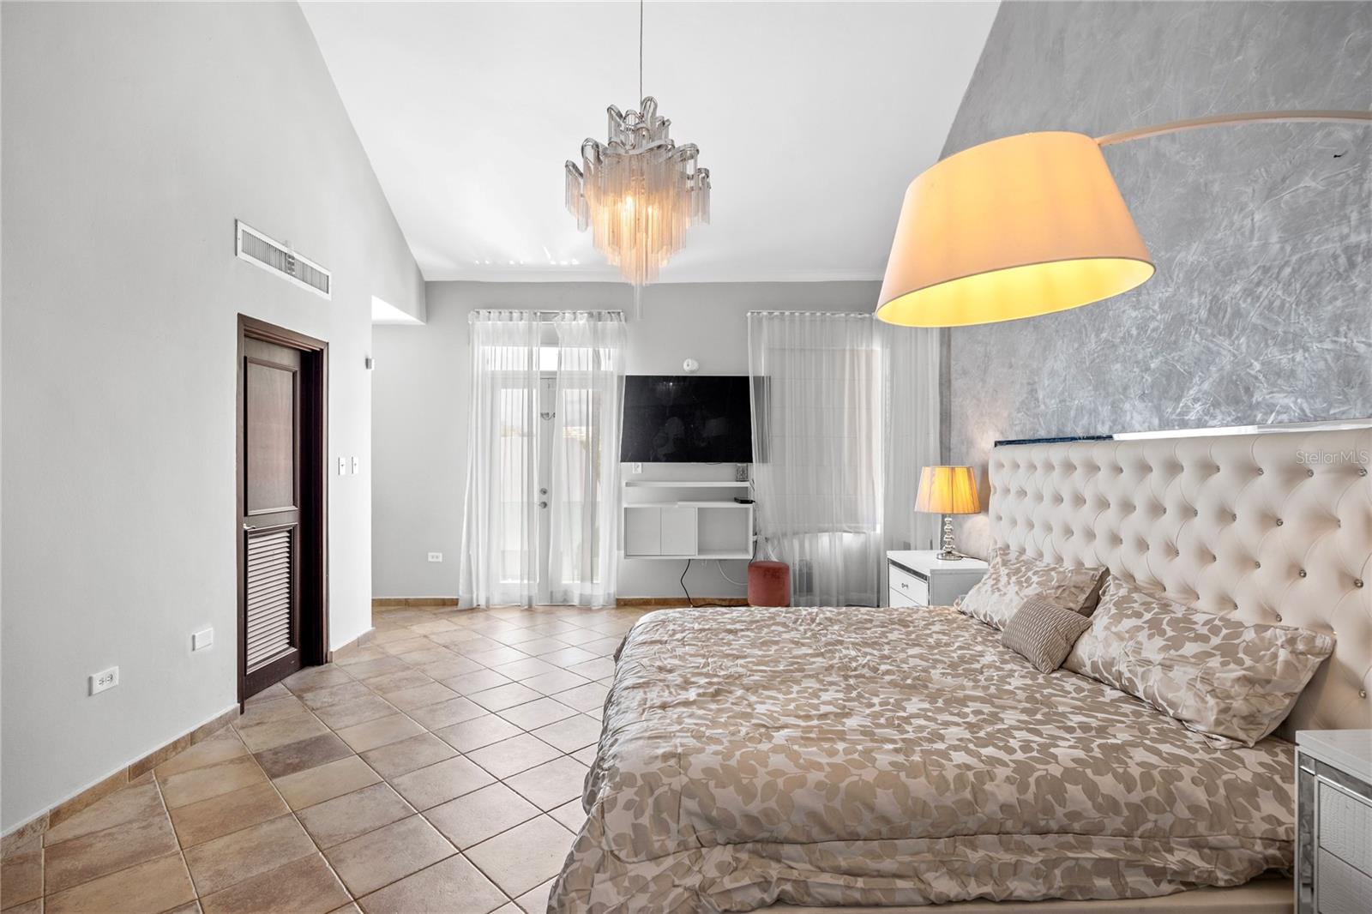
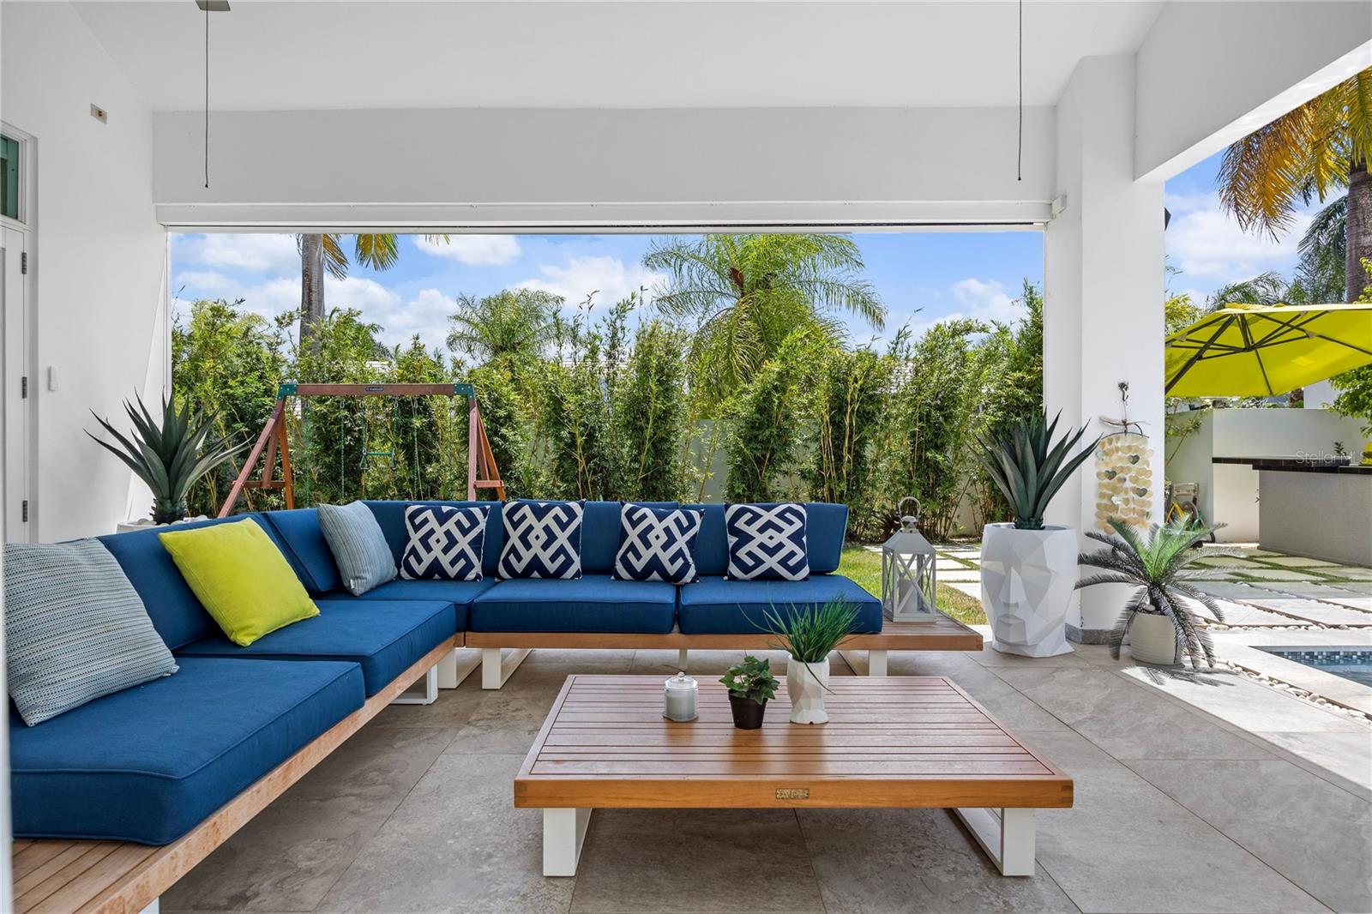
Located within the exclusive gated community of Paseos Las Palmas in Dorado, this beautifully maintained residence offers an exceptional combination of spacious living, modern comfort, and thoughtful design. Built in 2005 and situated on an expansive 908-square-meter lot, the property features approximately 3,800 square feet of thoughtfully designed interior living space. The home offers four generously sized bedrooms, each with its own walk-in closet, along with three full bathrooms and a guest powder room. On the second floor, an expansive office/flex room provides the perfect space for a home office, media room, playroom, or additional family lounge, offering flexibility to suit a variety of lifestyles. Designed for both everyday living and entertaining, the home opens to an inviting outdoor retreat featuring a spacious covered terrace overlooking a sparkling swimming pool and beautifully landscaped grounds. This private outdoor setting creates the perfect atmosphere for relaxing, hosting family gatherings, or enjoying Puerto Rico's year-round outdoor lifestyle. Ideally located just minutes from Dorado's renowned beaches, top-rated schools, Orlando Health Dorado Hospital, shopping, restaurants, and recreational amenities, this move-in-ready residence presents an exceptional opportunity to enjoy one of Puerto Rico's most desirable gated communities, where comfort, functionality, and convenience come together in a truly exceptional home.
/u.realgeeks.media/dankempka/DK-26_no_bkgrnd.png)
Additional Information
- Minimum Lease
- 3 Months
- HOA Fee
- $2,795
- HOA Payment Schedule
- Semi-Annually
- Community Features
- Street Lights, No Deed Restriction
- Property Description
- Two Story
- Zoning
- R1
- Interior Layout
- Eat-in Kitchen, High Ceilings, Living Room/Dining Room Combo, Solid Surface Counters, Window Treatments
- Interior Features
- Eat-in Kitchen, High Ceilings, Living Room/Dining Room Combo, Solid Surface Counters, Window Treatments
- Floor
- Ceramic Tile
- Appliances
- Dishwasher, Disposal, Dryer, Electric Water Heater, Freezer, Microwave, Refrigerator, Washer
- Utilities
- Cable Connected, Electricity Connected, Sewer Connected, Water Connected
- Heating
- Electric
- Air Conditioning
- Zoned
- Exterior Construction
- Concrete
- Exterior Features
- Garden, Lighting
- Roof
- Concrete
- Foundation
- Slab
- Pool
- Private
- Pool Type
- In Ground, Lighting
- Garage Carport
- 2 Car Garage
- Garage Spaces
- 2
- Pets
- Allowed
- Flood Zone Code
- 72C0000
- Parcel ID
- 037-014-251-12-000
Listing courtesy of DUMAR ORLOWSKA ANA C.. 787-671-2751
Mortgage Calculator
StellarMLS is the source of this information via Internet Data Exchange Program. All listing information is deemed reliable but not guaranteed and should be independently verified through personal inspection by appropriate professionals. Listings displayed on this website may be subject to prior sale or removal from sale. Availability of any listing should always be independently verified. Listing information is provided for consumer personal, non-commercial use, solely to identify potential properties for potential purchase. All other use is strictly prohibited and may violate relevant federal and state law. Data last updated on