1045 Sw 132 Street, Newberry, FL 32669
- $1,349,000
- 5
- BD
- 4
- BA
- 3,367
- SqFt




- List Price
- $1,349,000
- Status
- Active
- Days on Market
- 1
- MLS#
- GC542442
- Property Style
- Single Family
- Architectural Style
- Courtyard
- Year Built
- 2022
- Bedrooms
- 5
- Bathrooms
- 4
- Living Area
- 3,367
- Lot Size
- 8,712
- Acres
- 0.20
- Total Acreage
- 0 to less than 1/4
- Legal Subdivision Name
- Town Of Tioga
- Complex/Comm Name
- Town Of Tioga
- MLS Area Major
- Newberry
Property Description
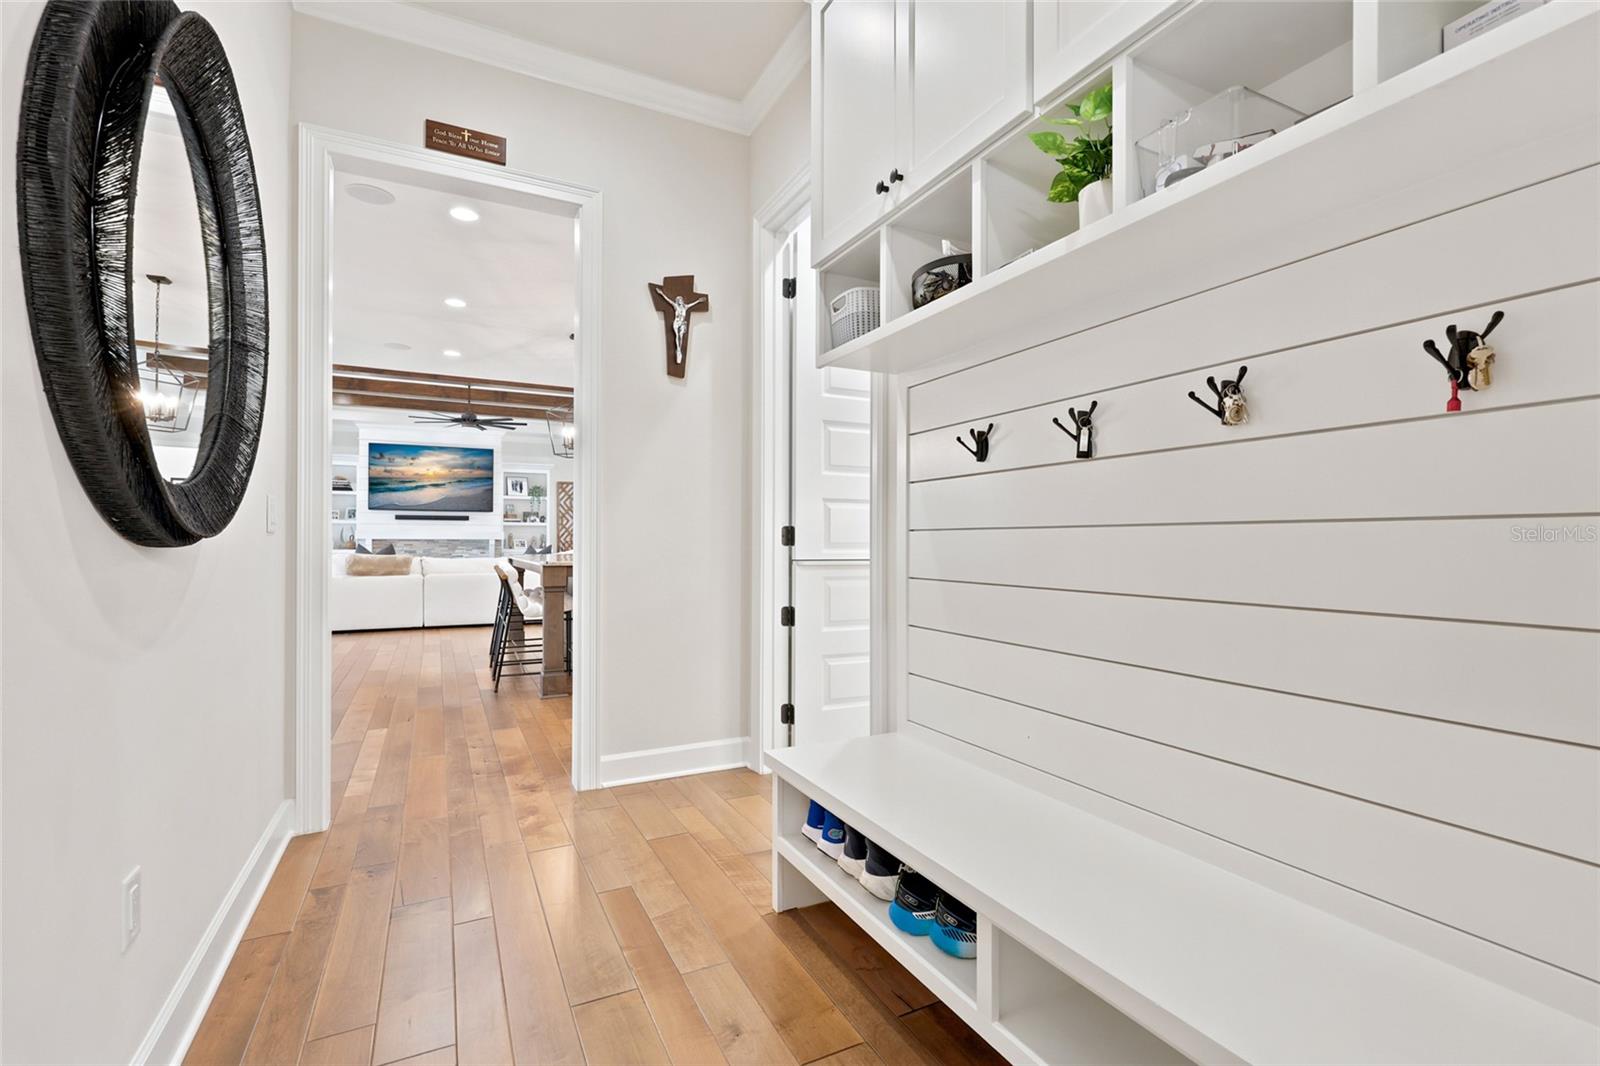
Experience luxury courtyard living in this stunning custom-built 2022 pool home in the highly desirable Town of Tioga. Offering 3,367 heated and cooled square feet, this beautifully designed home features 5 bedrooms and 4 bathrooms, including a private casita with its own entrance, kitchen, and full bath—ideal for guests, extended family, or a private office. Designed for both everyday living and entertaining, the home showcases premium appliances, a resort-style courtyard pool, and an outdoor kitchen complete with a built-in pizza oven and automatic roll-down shade. An additional refrigerator and freezer in the garage provide added convenience. Thoughtfully upgraded throughout, this smart home includes Control4 whole-home audio, smart lighting, automatic blackout shades, a Generac generator, Icynene spray foam attic insulation, sound-insulated interior walls, UV HVAC systems, epoxy garage floors, a second HVAC unit for the garage, a widened three-car driveway, and professional landscape lighting. Enjoy all that the Town of Tioga has to offer, including a clubhouse, community pool, pickleball, tennis, basketball and sand volleyball courts, playground, scenic walking trails, and the vibrant Tioga Town Center with restaurants, boutique shopping, and Gainesville Health & Fitness just a short walk away. Conveniently located just minutes from I-75, North Florida Hospital, the University of Florida, and UF Health Shands, this exceptional home offers luxury, comfort, and an unmatched lifestyle.
/u.realgeeks.media/dankempka/DK-26_no_bkgrnd.png)
Additional Information
- Taxes
- $15226
- Minimum Lease
- 6 Months
- HOA Fee
- $629
- HOA Payment Schedule
- Quarterly
- Maintenance Includes
- Pool, Electricity, Insurance, Maintenance Structure, Maintenance Grounds, Maintenance, Management, Pest Control, Private Road
- Location
- Landscaped
- Community Features
- Clubhouse, Golf Carts OK, Park, Playground, Pool, Sidewalks, Special Community Restrictions, Tennis Court(s), Street Lights, No Deed Restriction, Maintenance Free
- Property Description
- Two Story
- Zoning
- RESI
- Interior Layout
- Ceiling Fans(s), Eat-in Kitchen, High Ceilings, Kitchen/Family Room Combo, Open Floorplan, Primary Bedroom Main Floor, Smart Home, Solid Surface Counters, Walk-In Closet(s)
- Interior Features
- Ceiling Fans(s), Eat-in Kitchen, High Ceilings, Kitchen/Family Room Combo, Open Floorplan, Primary Bedroom Main Floor, Smart Home, Solid Surface Counters, Walk-In Closet(s)
- Floor
- Tile, Vinyl, Wood
- Appliances
- Built-In Oven, Dishwasher, Disposal, Gas Water Heater, Microwave, Range Hood, Refrigerator, Tankless Water Heater
- Utilities
- BB/HS Internet Available, Cable Available, Electricity Connected, Fiber Optics, Fire Hydrant, Natural Gas Connected, Public, Sewer Connected, Underground Utilities, Water Connected
- Heating
- Central, Electric, Zoned
- Air Conditioning
- Central Air, Zoned
- Fireplace Description
- Electric, Gas, Living Room, Primary Bedroom
- Exterior Construction
- Cement Siding, HardiPlank Type, Stucco, Frame
- Exterior Features
- Courtyard, Lighting, Outdoor Kitchen, Sidewalk
- Roof
- Shingle
- Foundation
- Slab
- Pool
- Community, Private
- Pool Type
- Heated, In Ground, Lighting, Salt Water, Screen Enclosure
- Garage Carport
- 2 Car Garage
- Garage Spaces
- 2
- Garage Features
- Alley Access, Driveway, Garage Door Opener, Garage Faces Rear
- Garage Dimensions
- 26x22
- Elementary School
- Meadowbrook Elementary School-Al
- Middle School
- Kanapaha Middle School-Al
- High School
- F. W. Buchholz High School-AL
- Pets
- Allowed
- Flood Zone Code
- X
- Parcel ID
- 04333-119-452
- Legal Description
- Per Property Appraiser: TOWN OF TIOGA PHASE 19 PB 36 PG 68 LOT 452 OR 5035/1366
Listing courtesy of TIOGA REALTY LLC. 352-333-3009
Mortgage Calculator
StellarMLS is the source of this information via Internet Data Exchange Program. All listing information is deemed reliable but not guaranteed and should be independently verified through personal inspection by appropriate professionals. Listings displayed on this website may be subject to prior sale or removal from sale. Availability of any listing should always be independently verified. Listing information is provided for consumer personal, non-commercial use, solely to identify potential properties for potential purchase. All other use is strictly prohibited and may violate relevant federal and state law. Data last updated on