Tintillo Hills 606 Calle 1 Tintillo Hills, Guaynabo, PR 00966
- $1,298,000
- 5
- BD
- 5
- BA
- 3,305
- SqFt








- List Price
- $1,298,000
- Status
- Active
- Days on Market
- 448
- Price Change
- ▼ $351,999 1772437454
- MLS#
- PR9113661
- Property Style
- Single Family
- Year Built
- 1985
- Bedrooms
- 5
- Bathrooms
- 5
- Living Area
- 3,305
- Lot Size
- 11,571
- Acres
- 0.27
- Total Acreage
- 1/4 to less than 1/2
- Legal Subdivision Name
- Urb. Tintillo Hills
- MLS Area Major
- Guaynabo
Property Description
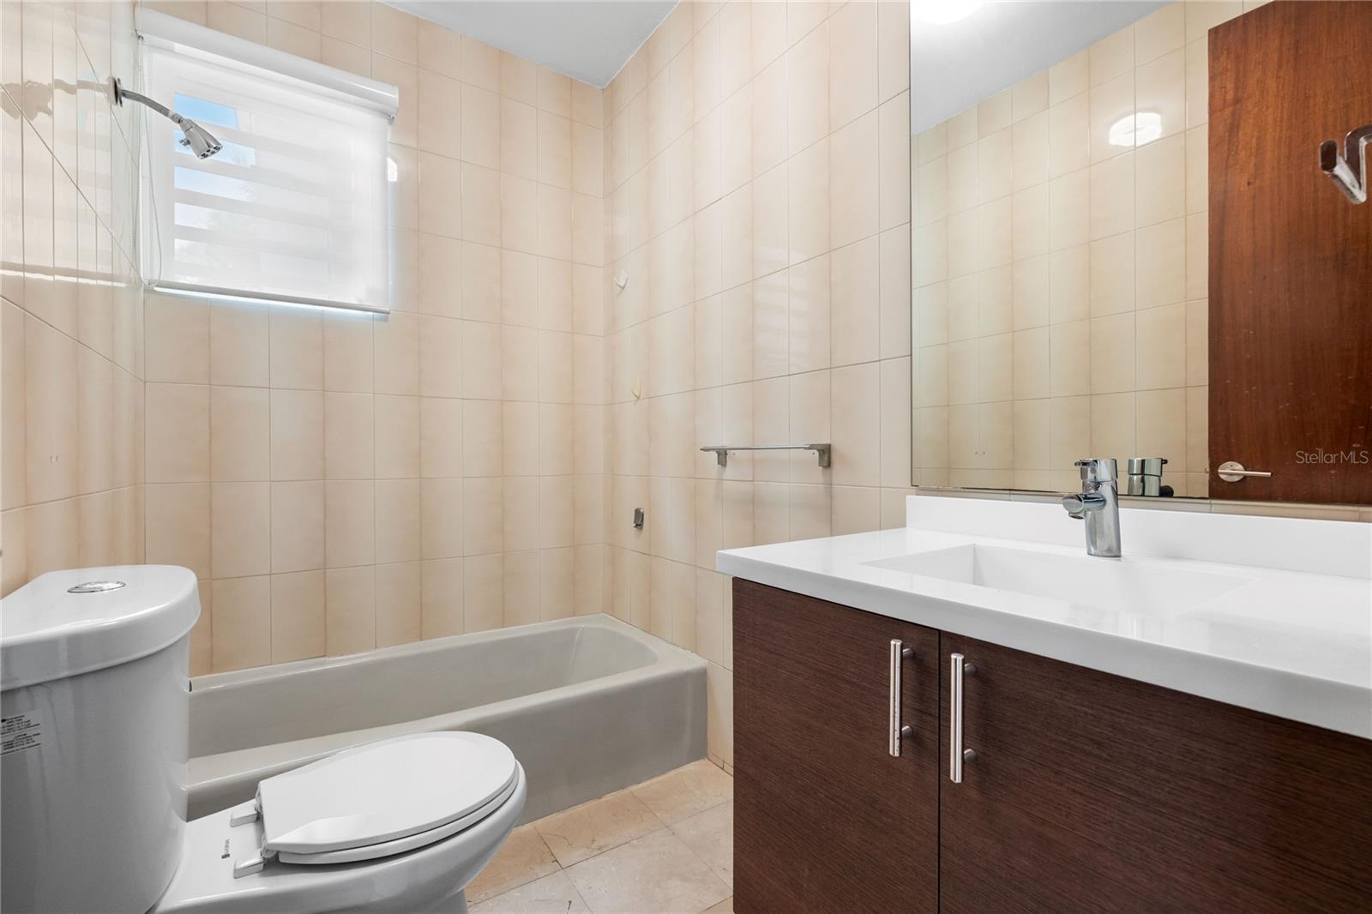
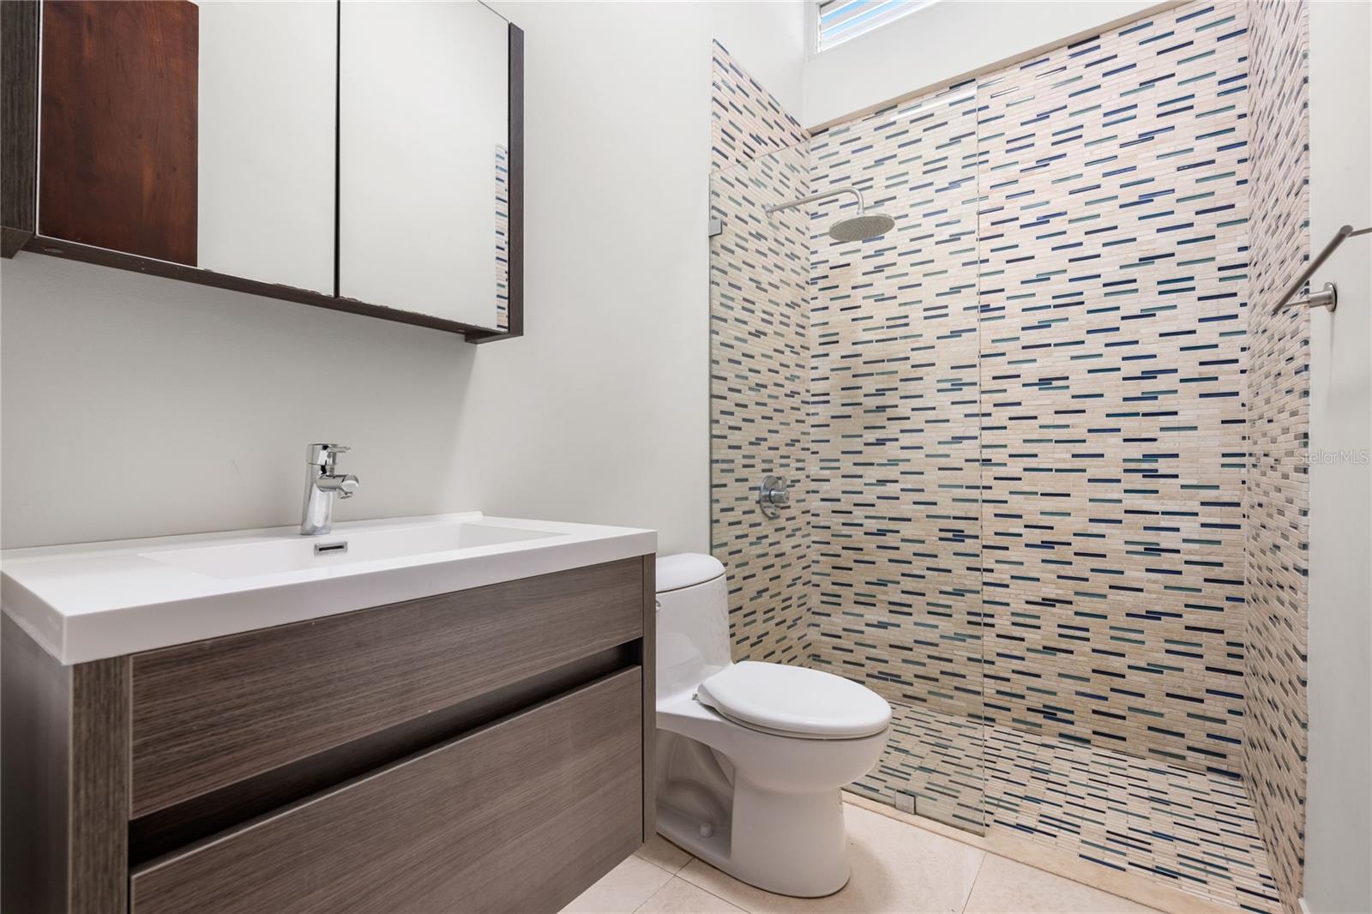
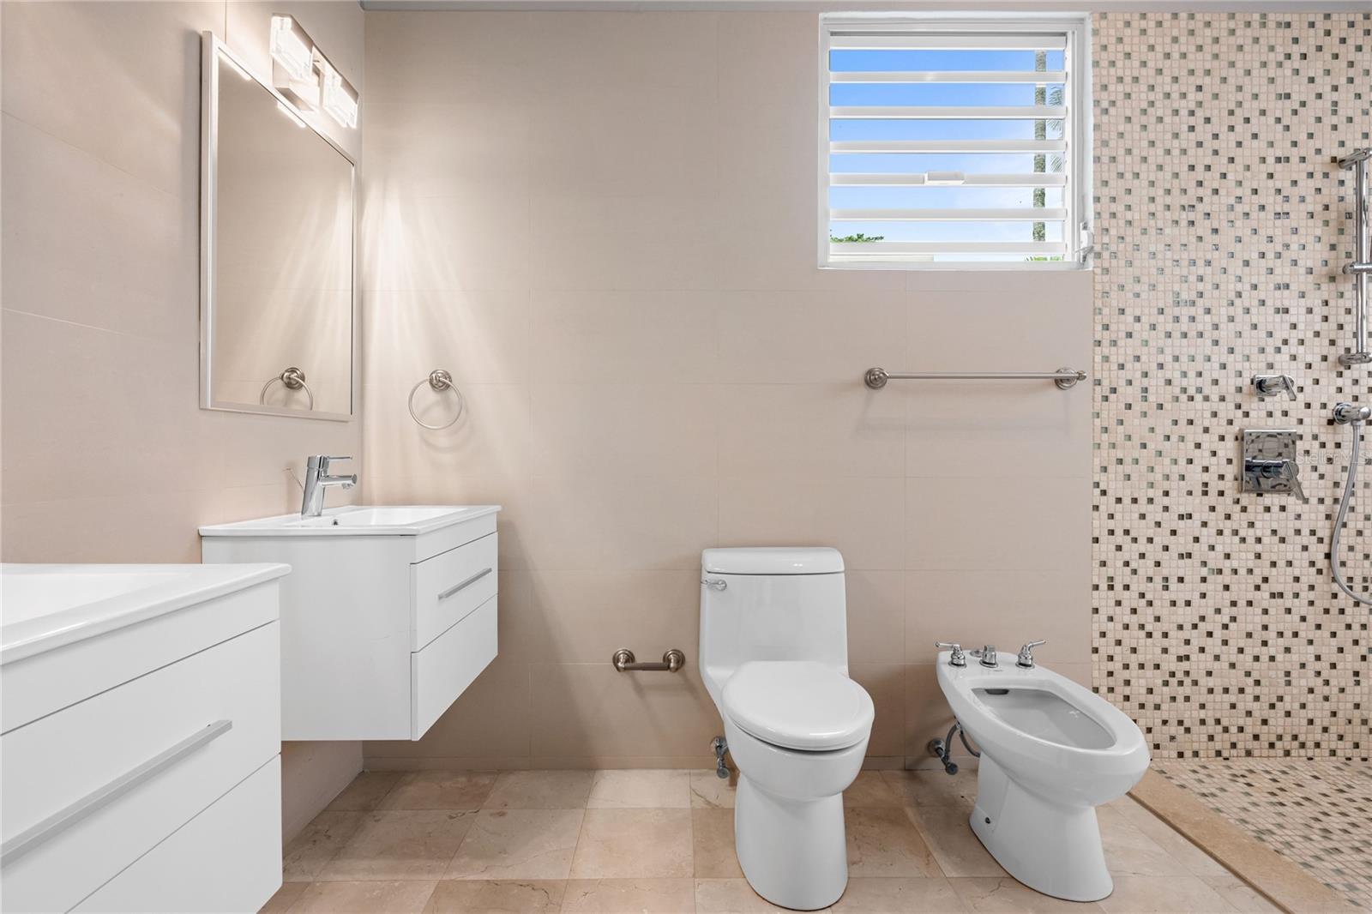
One or more photo(s) has been virtually staged. This residential property showcases a stunning contemporary design, spread across two levels and featuring an impressive backyard with a swimming pool. Having undergone a complete remodel in the 90s, the home boasts approximately 3,305 sq. ft. of living space situated on a generous 1,075 sq. meter lot. - **Living Space**: 5 bedrooms and 5 bathrooms, along with an additional home office and a large laundry room located on the second floor. - **Master Suite**: Spacious master bedroom equipped with a large walk-in closet and a luxurious bathroom featuring a spacious shower, toilet, bidet, and vanity. - **Kitchen**: A modern kitchen equipped with stainless steel appliances. - **Outdoor Spaces**: A concrete terrace measuring aprox. 900 sq. ft., spacious enough for gatherings, with a bar, storage space, and an exterior full bathroom. There's direct access from the terrace to the living, family, and kitchen areas. - **Garage**: Two covered garages with a total capacity for 4 cars, with one conveniently located next to the kitchen entrance. **Finishes and Equipment**: - Marble floors in main living areas - Split A/C units for climate control - Security windows and doors for enhanced safety - Water cistern and full power generator for convenience - Alarm system for added security **Community Amenities**: - 24-hour gated community access - Recreational and sports park nearby
/u.realgeeks.media/dankempka/DK-26_no_bkgrnd.png)
Additional Information
- Taxes
- $4258
- Minimum Lease
- 1-2 Years
- HOA Fee
- $50
- HOA Payment Schedule
- Monthly
- Community Features
- No Deed Restriction
- Property Description
- Two Story
- Zoning
- RES
- Interior Layout
- Eat-in Kitchen, PrimaryBedroom Upstairs
- Interior Features
- Eat-in Kitchen, PrimaryBedroom Upstairs
- Floor
- Marble
- Appliances
- Built-In Oven, Cooktop, Dishwasher, Disposal, Dryer, Microwave
- Utilities
- Electricity Connected, Water Connected
- Heating
- None
- Air Conditioning
- Mini-Split Unit(s)
- Exterior Construction
- Concrete
- Exterior Features
- Garden
- Roof
- Other
- Foundation
- Concrete Perimeter
- Pool
- Private
- Pool Type
- In Ground, Outside Bath Access
- Garage Carport
- 4 Car Carport, 4 Car Garage
- Garage Spaces
- 4
- Pets
- Allowed
- Flood Zone Code
- x
- Parcel ID
- 085-010-089-56
Listing courtesy of CECILIANA CABRER. 787-361-2770
Mortgage Calculator
StellarMLS is the source of this information via Internet Data Exchange Program. All listing information is deemed reliable but not guaranteed and should be independently verified through personal inspection by appropriate professionals. Listings displayed on this website may be subject to prior sale or removal from sale. Availability of any listing should always be independently verified. Listing information is provided for consumer personal, non-commercial use, solely to identify potential properties for potential purchase. All other use is strictly prohibited and may violate relevant federal and state law. Data last updated on