10852 89th Road, Live Oak, FL 32060
- $1,200,000
- 5
- BD
- 4
- BA
- 4,497
- SqFt




- List Price
- $1,200,000
- Status
- Active
- Days on Market
- 445
- Price Change
- ▼ $150,000 1779388440
- MLS#
- OM701948
- Property Style
- Farm
- Architectural Style
- Custom
- Year Built
- 1999
- Bedrooms
- 5
- Bathrooms
- 4
- Baths Half
- 1
- Living Area
- 4,497
- Lot Size
- 1,583,406
- Acres
- 44.35
- Total Acreage
- 20 to less than 50
- MLS Area Major
- Live Oak
Property Description
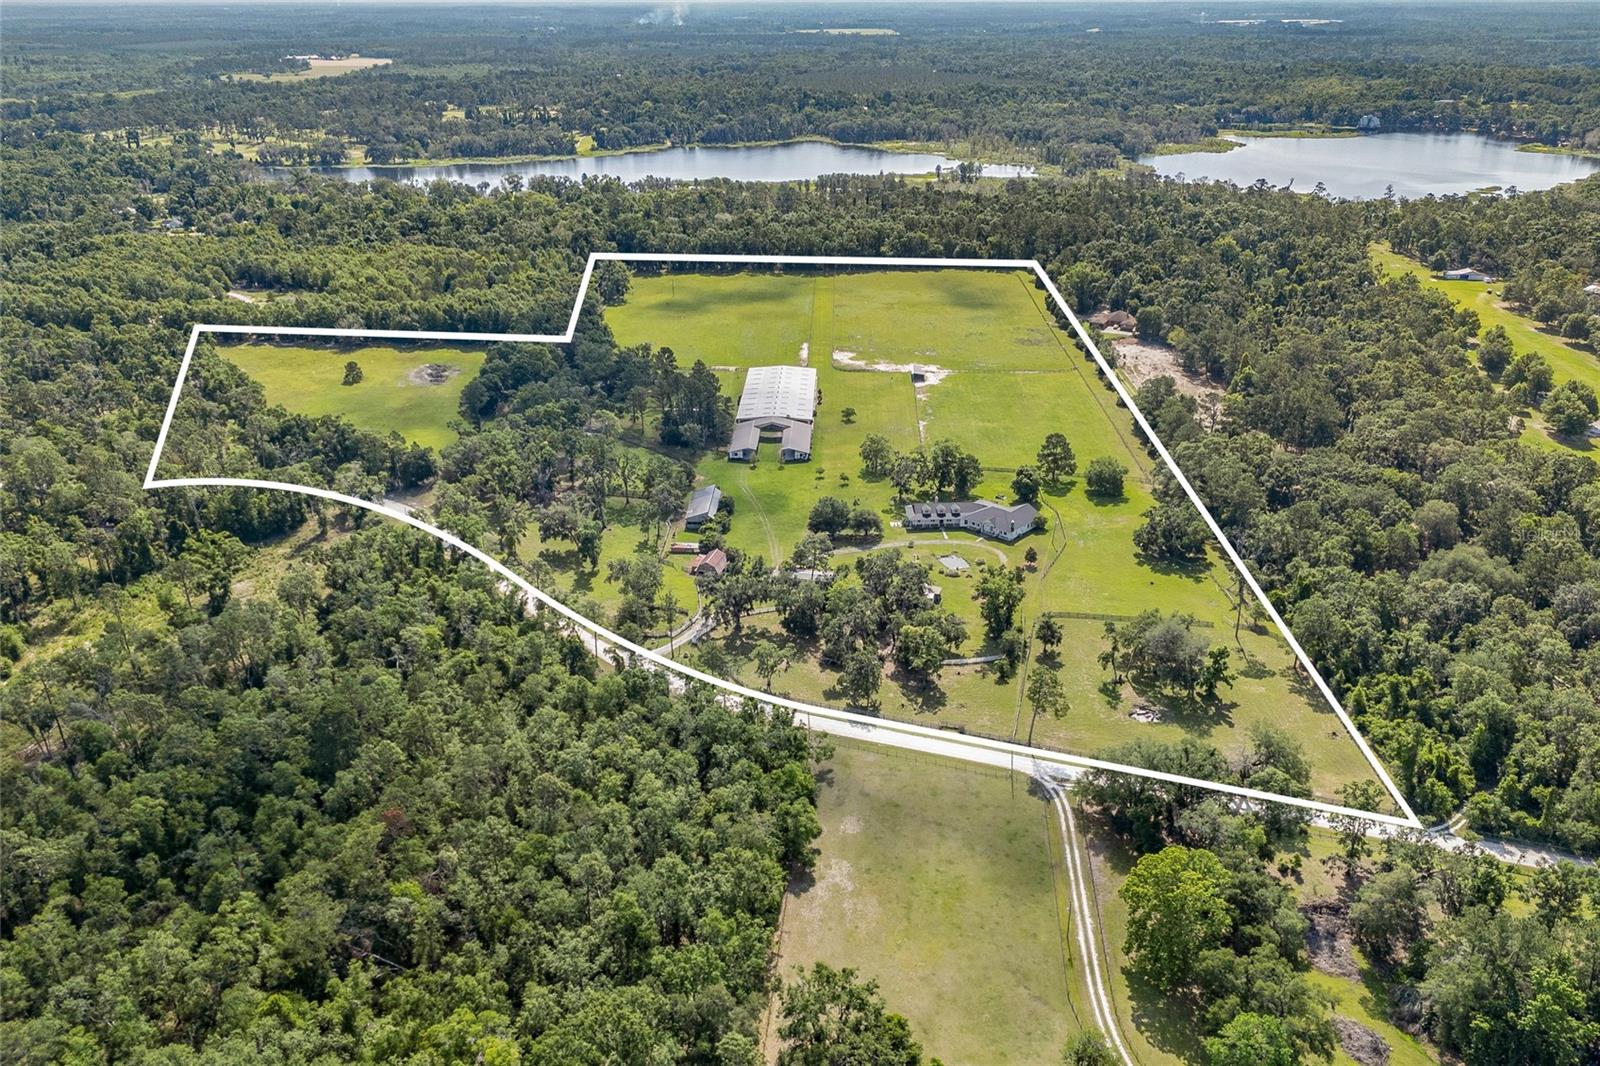
Calling All Horse Trainers and Breeders! Premier Equestrian Estate on 44+ Acres This professionally designed working farm is ideal for any discipline, offering a seamless layout for efficient horse management, easy upkeep, and top-tier amenities. The main residence boasts 5 bedrooms and 4.5 bathrooms, featuring reclaimed wood and tile floors, spacious entertaining areas, an artist’s studio, two fireplaces, and an in-ground hot tub. The oversized master suite includes back porch access, creating a perfect retreat after a long day on the farm. Equestrian Facilities: The Main Barn features 8 oversized (16x17) stalls, perfect for foaling or large breeds, with rubber mats, mounted fans, and storm shutters. Includes: 2 covered wash stalls, feed room & covered hay storage, tack room, a rider’s lounge with kitchenette, arena-view windows, laundry, and full bath, a covered, lighted arena: Featuring irrigation, a mirror wall, and a PolyTrack surface for year-round training. Also a wooden panel round pen for ground training or breaking. • 7-Stall Shed Row Barn: Well-ventilated with overhead lighting, 2 hot/cold wash stalls. • 3-Stall Gabled Barn: Includes enclosed tack room, wash rack, and laundry. • 2-Stall Run-In Shed: With additional storage. • 9 Paddocks: Designed with curved corners and shade trees. Additional Amenities include, RV hookups for guests or traveling trainers, workshop/tool shed with a large adjacent concrete slab for projects, a spacious aluminum storage shed, and a covered storage for farm equipment. New roof on house, freshly painted interior, wood floors refinished, new carpet installed in 2 bedrooms, and new window trim all in 2025! *This property has been granted a special exception permitting a dog kennel operation accommodating up to 50 dogs. In compliance with operational requirements, the property must also be equipped with a backup generator capable of sustaining power for a minimum of 48 hours. This equestrian property is ready for you and your horses—whether for breeding, training, or simply enjoying the equestrian lifestyle. Schedule a tour today!
/u.realgeeks.media/dankempka/DK-26_no_bkgrnd.png)
Additional Information
- Taxes
- $6132
- Minimum Lease
- No Minimum
- Location
- Cleared, Farm, Landscaped, Zoned for Horses
- Community Features
- No Deed Restriction
- Property Description
- One Story
- Zoning
- A-1
- Interior Layout
- Built-in Features, Ceiling Fans(s), Eat-in Kitchen, High Ceilings, Open Floorplan, Solid Surface Counters, Walk-In Closet(s), Window Treatments
- Interior Features
- Built-in Features, Ceiling Fans(s), Eat-in Kitchen, High Ceilings, Open Floorplan, Solid Surface Counters, Walk-In Closet(s), Window Treatments
- Floor
- Ceramic Tile, Reclaimed Wood
- Appliances
- Built-In Oven, Cooktop, Dishwasher, Dryer, Electric Water Heater, Freezer, Refrigerator, Washer
- Utilities
- Electricity Connected, Sewer Connected, Water Connected
- Heating
- Heat Pump
- Air Conditioning
- Central Air
- Fireplace Description
- Family Room, Stone, Wood Burning
- Exterior Construction
- HardiPlank Type, Frame
- Exterior Features
- French Doors, Rain Gutters, Storage
- Roof
- Shingle
- Foundation
- Slab
- Pool
- No Pool
- Fences
- Board, Cross Fenced, Fenced, Wood
- Flood Zone Code
- X
- Parcel ID
- 04-03S-14E-02592-001000
- Legal Description
- LEG 36.35 ACRES START AT THE NW COR OF THE SW1/4 OF SECTION 4 & THENCE RUN S 89 DEG 37' E ALONG THE N BOUNDARY OF SAID SW1/4 1814.34 FT TO POB THENCE RUN S 89 DEG 37' E ALONG SAID BOUNDARY 837.74 FT TO THE NE COR OF SAID SW1/4 THENCE RUN S 0 DEG 00' W ALONG THE E BOUNDARY OF SAID SW1/4 889.06 FT THENCE RUN N 89 DEG 37' W 1957.62 FT TO THE E BOUNDARY OF THE R/W OF THE GRADED PUBLIC RD THENCE RUN N 17 DEG 28' E ALONG SAID BOUNDARY 579.01 FT THENCE RUN N 50 DEG 05' E ALONG SAID BOUNDARY 55.01 FT TO AN IRON PIPE THENCE RUN S 89 DEG 37' E 903.89 FT TO AN IRON PIPE STAKE RUN N 0 DEG 00' E 300.00 FT TO THE IRON PIPE STAKE AT THE POB AND ALL THAT PART OF N 300.00 FT OF NW1/4 OF SW1/4 LYING S & E OF 89TH ROAD AND THE N 300.00 FT OF W 488.30 FT OF
Listing courtesy of OCALA HORSE PROPERTIES, LLC. 352-620-0643
Mortgage Calculator
StellarMLS is the source of this information via Internet Data Exchange Program. All listing information is deemed reliable but not guaranteed and should be independently verified through personal inspection by appropriate professionals. Listings displayed on this website may be subject to prior sale or removal from sale. Availability of any listing should always be independently verified. Listing information is provided for consumer personal, non-commercial use, solely to identify potential properties for potential purchase. All other use is strictly prohibited and may violate relevant federal and state law. Data last updated on