821 83rd St, Miami Beach, FL 33141
- $999,000
- 4
- BD
- 2
- BA
- 2,126
- SqFt






- List Price
- $999,000
- Status
- Active
- Days on Market
- 86
- MLS#
- O6408077
- Property Style
- Single Family
- Year Built
- 1950
- Bedrooms
- 4
- Bathrooms
- 2
- Living Area
- 2,126
- Lot Size
- 5,650
- Acres
- 0.13
- Total Acreage
- 0 to less than 1/4
- Legal Subdivision Name
- Biscayne Beach Sub
- MLS Area Major
- Miami Beach
Property Description
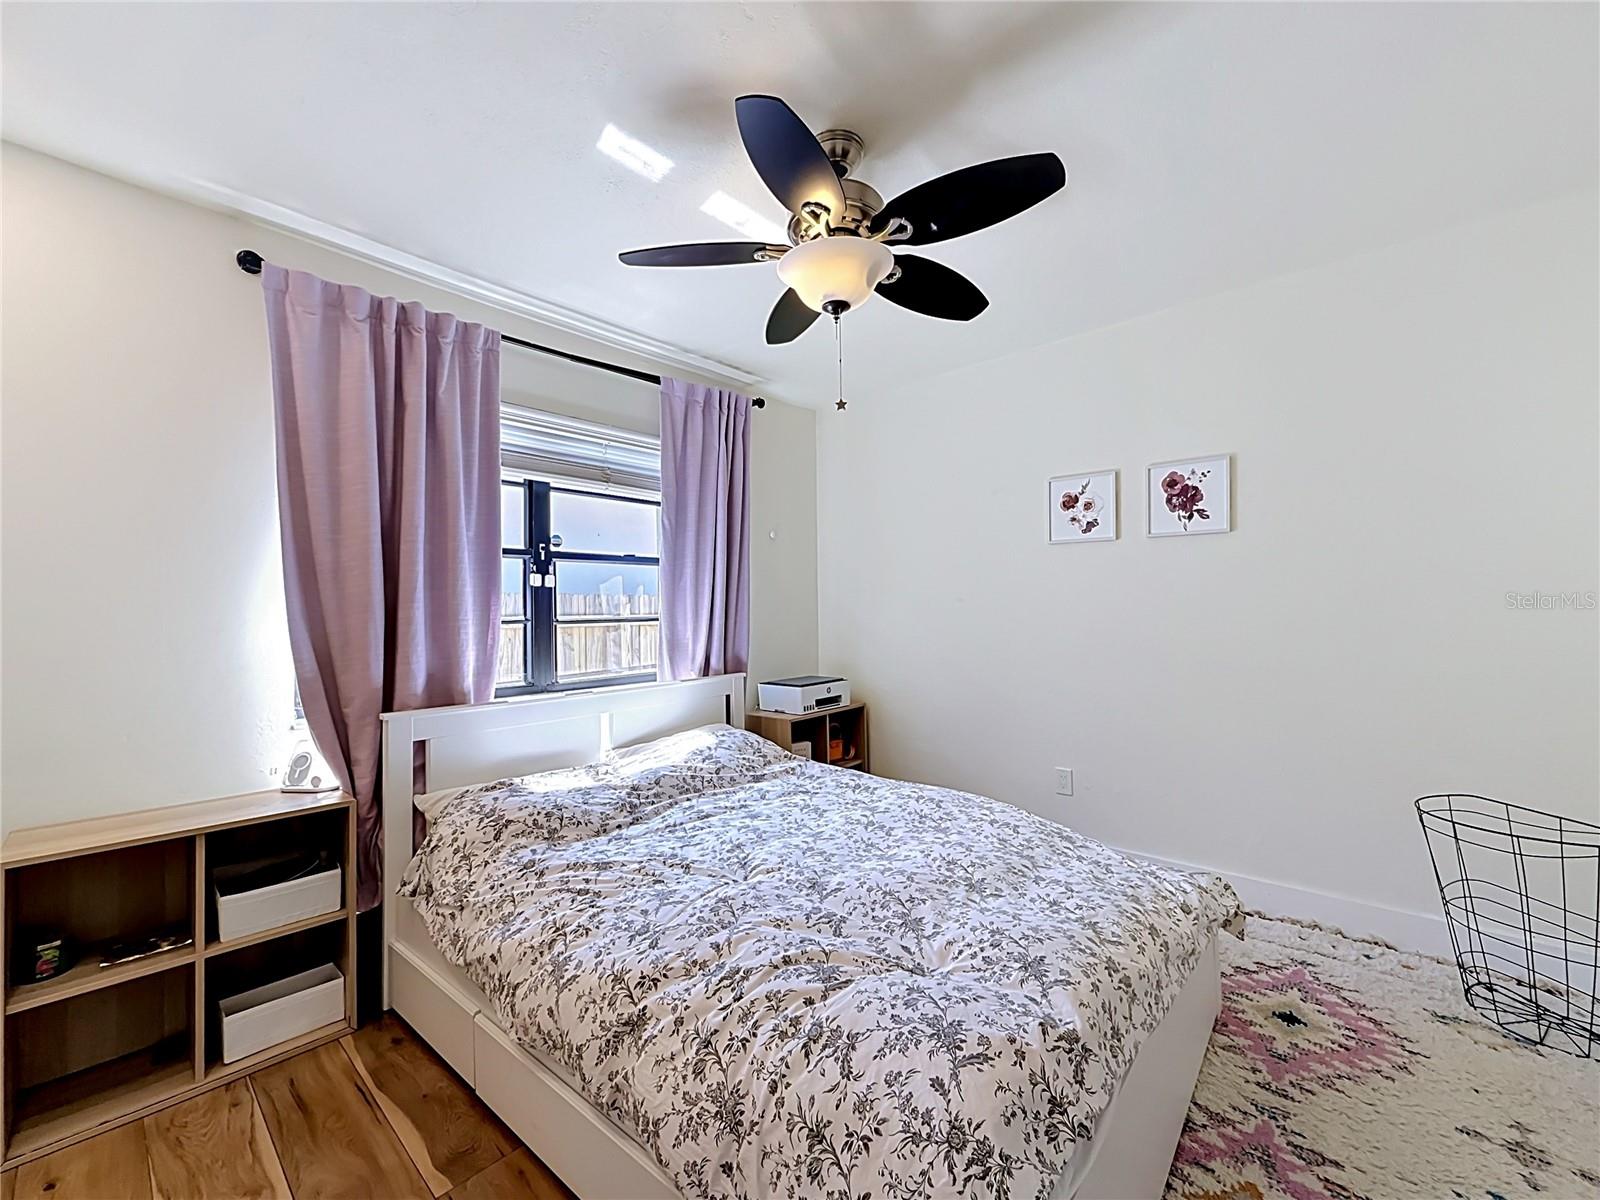
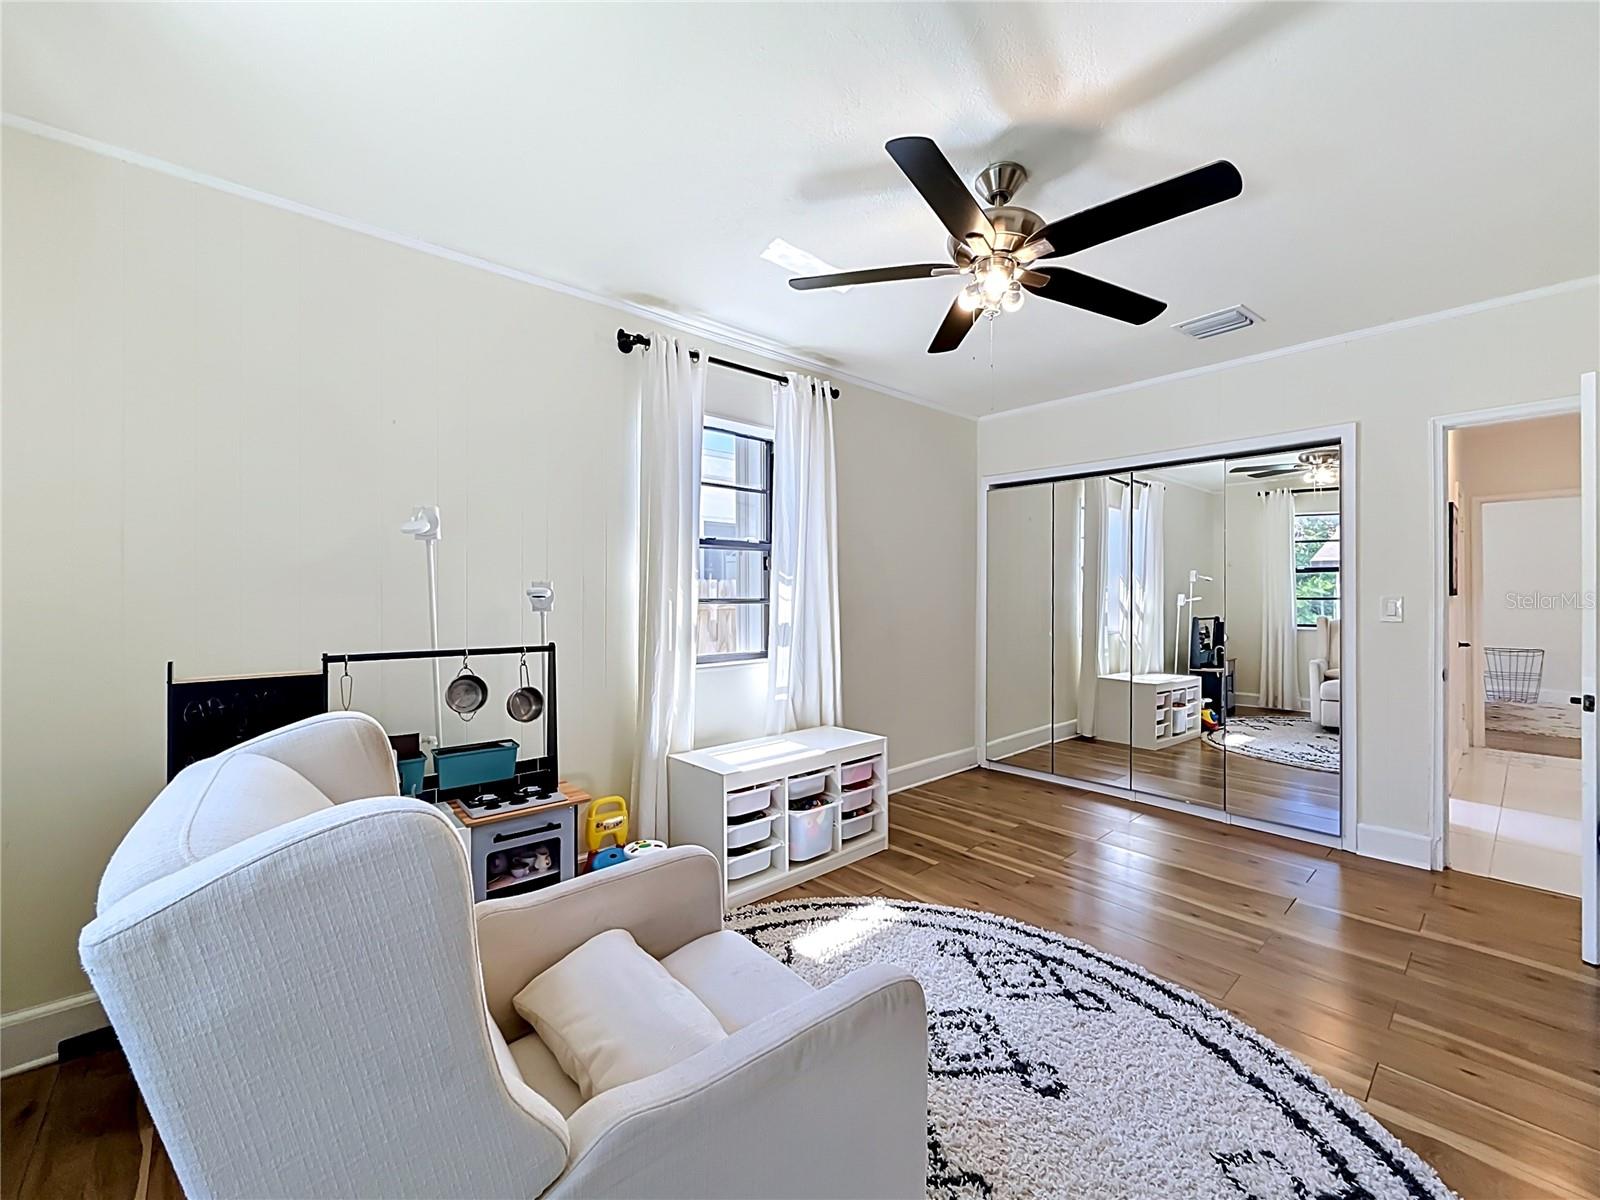
Fully remodeled Miami Beach home with flexible 4-bedroom layout and attached guest/in-law suite just minutes from the beach, Surfside, Bal Harbour Shops, restaurants, parks, and A-rated schools. This move-in-ready home offers over 2,100 sq ft of living space with a bright open floor plan, oversized chef’s kitchen island, stone countertops, spacious living and dining areas, bonus/flex room, and multiple indoor/outdoor entertaining spaces that make the home feel even larger than expected. The attached guest/in-law studio features its own private entrance, bathroom, and kitchenette, creating an ideal setup for extended family, guests, home office, gym, creative studio, or flexible additional living space. Originally renovated approximately 6-7 years ago, the home also features a 2023 AC system, 2012 roof, smart lock system, security cameras, outdoor Sonos audio system, Tesla charger, fiber optic internet availability, ceramic tile and laminate flooring, gas appliances, hurricane shutters, outdoor shower, fenced private yard, detached laundry/workshop area, circular driveway, and plenty of additional street parking. Located in the desirable Biscayne Beach neighborhood of Miami Beach, offering convenient access to the beach, Bal Harbour, Surfside, Downtown Miami, and everything Miami Beach living has to offer.
/u.realgeeks.media/dankempka/DK-26_no_bkgrnd.png)
Additional Information
- Taxes
- $7406
- Minimum Lease
- No Minimum
- Location
- City Limits, In County, Level, Sidewalk, Paved
- Community Features
- No Deed Restriction
- Property Description
- One Story
- Zoning
- 3900
- Interior Layout
- Ceiling Fans(s), Eat-in Kitchen, Kitchen/Family Room Combo, Living Room/Dining Room Combo, Open Floorplan, Primary Bedroom Main Floor, Smart Home, Thermostat
- Interior Features
- Ceiling Fans(s), Eat-in Kitchen, Kitchen/Family Room Combo, Living Room/Dining Room Combo, Open Floorplan, Primary Bedroom Main Floor, Smart Home, Thermostat
- Floor
- Ceramic Tile, Laminate
- Appliances
- Dishwasher, Dryer, Gas Water Heater, Microwave, Range, Refrigerator, Washer
- Utilities
- Cable Connected, Electricity Connected, Fiber Optics, Natural Gas Connected, Sewer Connected, Water Connected
- Heating
- Central, Electric
- Air Conditioning
- Central Air
- Exterior Construction
- Concrete
- Exterior Features
- Hurricane Shutters, Lighting, Outdoor Shower, Private Yard, Sidewalk
- Roof
- Built-Up, Tile
- Foundation
- Slab
- Pool
- No Pool
- Garage Features
- Driveway, On Street
- Fences
- Chain Link, Wood
- Flood Zone Code
- AE
- Parcel ID
- 02-3202-008-1790
- Legal Description
- BISCAYNE BEACH SUB PB 44-67LOT 39 BLK 773R-55909LOT SIZE 50.000 X 113OR 13652-2534 0488 1COC 23570-2850 07 2005 1
Listing courtesy of HOPKEY REALTY. 407-454-1217
Mortgage Calculator
StellarMLS is the source of this information via Internet Data Exchange Program. All listing information is deemed reliable but not guaranteed and should be independently verified through personal inspection by appropriate professionals. Listings displayed on this website may be subject to prior sale or removal from sale. Availability of any listing should always be independently verified. Listing information is provided for consumer personal, non-commercial use, solely to identify potential properties for potential purchase. All other use is strictly prohibited and may violate relevant federal and state law. Data last updated on