4422 Tideview Drive, Jacksonville, FL 32250
- $975,000
- 3
- BD
- 4
- BA
- 2,643
- SqFt




- List Price
- $975,000
- Status
- Active
- Days on Market
- 80
- Price Change
- ▼ $100,000 1786135391
- MLS#
- NS1088275
- Property Style
- Single Family
- Architectural Style
- Florida
- Year Built
- 2000
- Bedrooms
- 3
- Bathrooms
- 4
- Baths Half
- 1
- Living Area
- 2,643
- Lot Size
- 8,800
- Acres
- 0.21
- Total Acreage
- 0 to less than 1/4
- Legal Subdivision Name
- Estate/H P Demery Prcl 1
- MLS Area Major
- Jacksonville Beach
Property Description
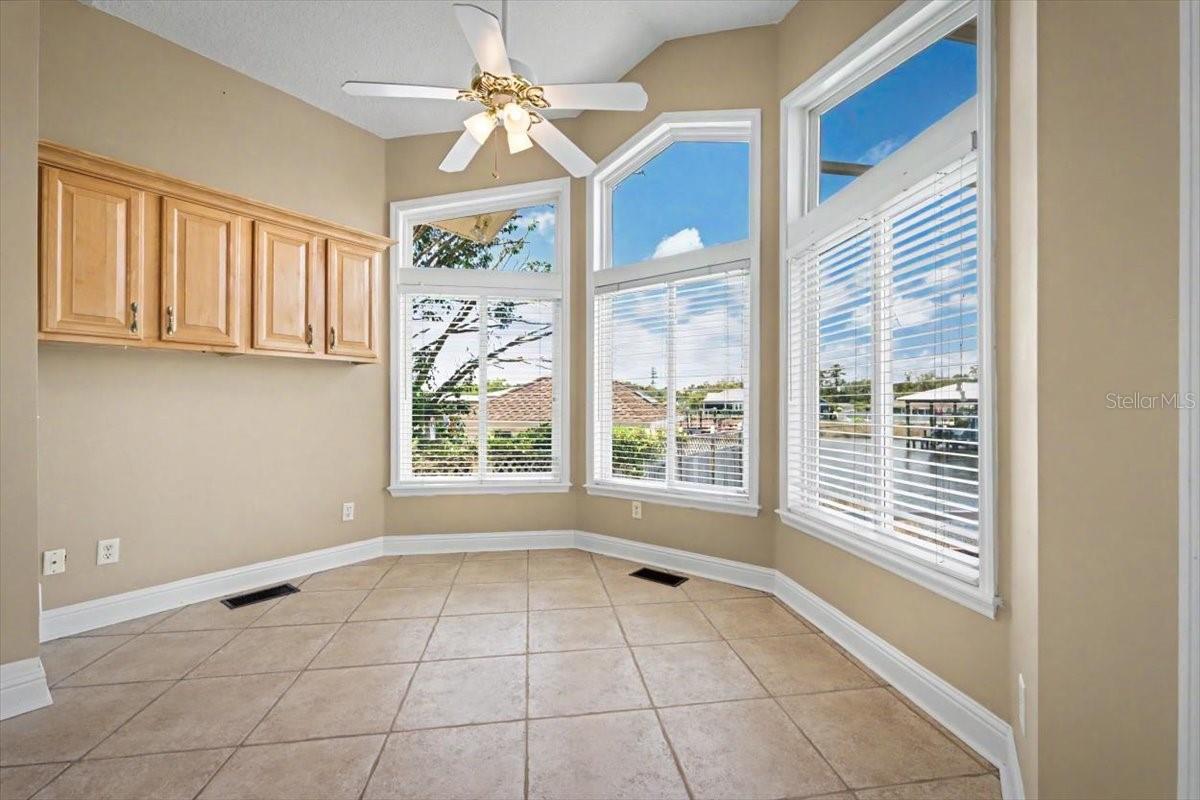
Experience the ultimate waterfront lifestyle in this beautifully appointed 3-bed, 4-bath Jacksonville canal-front home with very quick access to the glorious Intercoastal Waterway! Featuring a private boat lift, floating kayak or paddleboard dock, a spacious screened lanai, and an open-concept layout designed to maximize tranquil water views, this property offers direct boating access right from your backyard. Waterfront Living: Enjoy direct canal access with a private boat lift, perfect for kayaking, fishing, or taking a scenic cruise out to the St. Johns River or the Intracoastal Waterway. Open & Bright: Flooded with natural light, the open-concept living and dining areas flow seamlessly, framing picturesque water views from every angle. Restful Sanctuaries: The primary suite serves as a true retreat, offering a generous walk-in closet and an en-suite bath. The remaining bedrooms provide ample space for family, guests, or a dedicated home office. Nestled in a highly desirable, tree-lined Jacksonville neighborhood, this home combines neighborhood tranquility with everyday convenience. You are just minutes from top-rated dining, local shopping, and Jacksonville's pristine beaches. Whether you are an avid boater or simply crave the serenity of waterfront living, this property is a must-see. Contact us today to schedule your private tour and make this Florida dream home yours!
/u.realgeeks.media/dankempka/DK-26_no_bkgrnd.png)
Additional Information
- Taxes
- $10536
- Minimum Lease
- No Minimum
- Location
- Cul-De-Sac, Landscaped, Paved
- Community Features
- No Deed Restriction
- Property Description
- Two Story
- Zoning
- RLD-60
- Interior Layout
- Cathedral Ceiling(s), Ceiling Fans(s), Open Floorplan, Primary Bedroom Main Floor, Solid Surface Counters, Split Bedroom, Thermostat
- Interior Features
- Cathedral Ceiling(s), Ceiling Fans(s), Open Floorplan, Primary Bedroom Main Floor, Solid Surface Counters, Split Bedroom, Thermostat
- Floor
- Tile, Wood
- Appliances
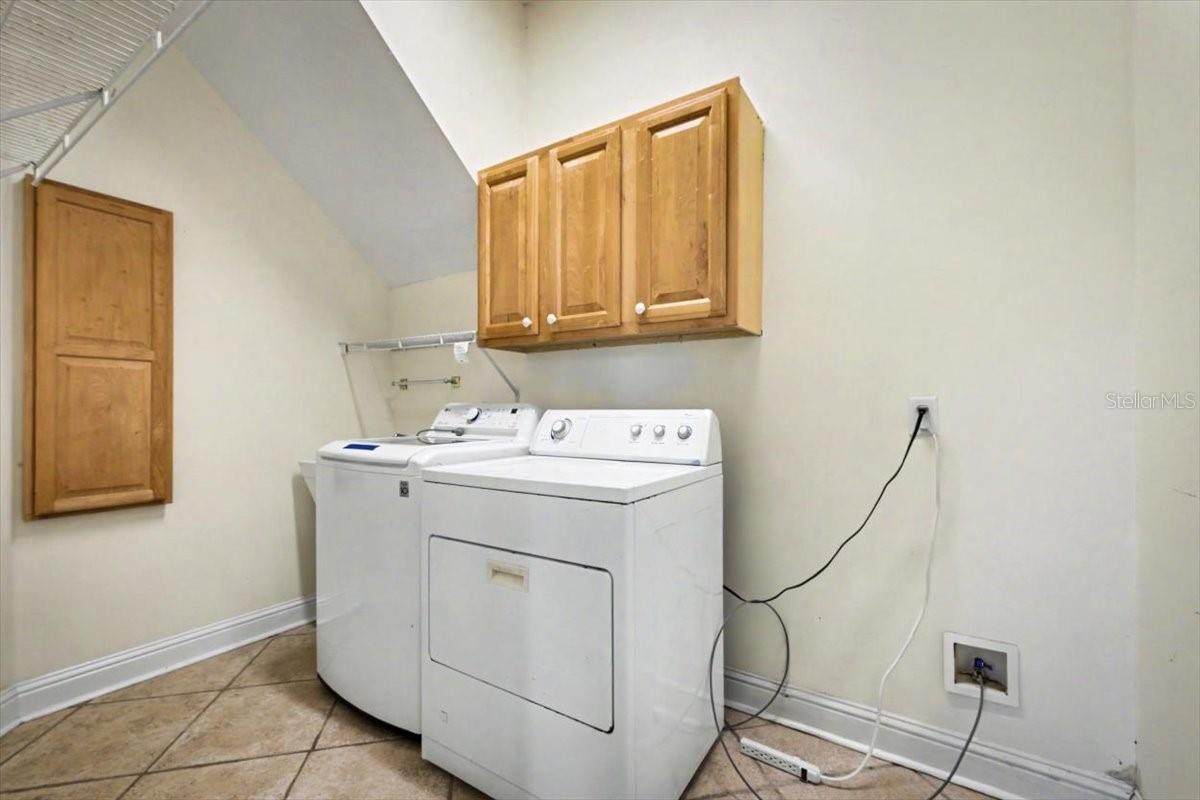
- Built-In Oven, Dishwasher, Dryer, Microwave, Range, Range Hood, Refrigerator, Washer
- Utilities
- BB/HS Internet Available, Electricity Connected, Sewer Connected, Sprinkler Well
- Heating
- Heat Pump
- Air Conditioning
- Central Air
- Fireplace Description
- Living Room
- Exterior Construction
- Stucco, Frame
- Exterior Features
- Other
- Roof
- Shingle
- Foundation
- Block
- Pool
- No Pool
- Garage Carport
- 2 Car Garage
- Garage Spaces
- 2
- Fences
- Vinyl
- Water Name
- St Johns River
- Water Extras
- Lift, Lift - Covered
- Water View
- Intracoastal Waterway, River
- Water Access
- River
- Water Frontage
- Riparian Rights, River Front
- Pets
- Allowed
- Flood Zone Code
- x
- Parcel ID
- 180014-0000
- Legal Description
- 07-3S-29E .393 PT GOVT LOT 2, PT ST CLOSED BY ORD #86-1274-697 RECD O/R 18415-443
Listing courtesy of ORCHARD BROKERAGE, LLC. 844-515-9880
Mortgage Calculator
StellarMLS is the source of this information via Internet Data Exchange Program. All listing information is deemed reliable but not guaranteed and should be independently verified through personal inspection by appropriate professionals. Listings displayed on this website may be subject to prior sale or removal from sale. Availability of any listing should always be independently verified. Listing information is provided for consumer personal, non-commercial use, solely to identify potential properties for potential purchase. All other use is strictly prohibited and may violate relevant federal and state law. Data last updated on