3505 La Santa El Monte, Ponce, PR 00716
- $950,000
- 4
- BD
- 3
- BA
- 3,278
- SqFt








- List Price
- $950,000
- Status
- Active
- Days on Market
- 18
- Price Change
- ▼ $25,000 1785594910
- MLS#
- PR9122955
- Property Style
- Single Family
- Architectural Style
- Traditional
- Year Built
- 1980
- Bedrooms
- 4
- Bathrooms
- 3
- Baths Half
- 1
- Living Area
- 3,278
- Lot Size
- 23,661
- Acres
- 0.54
- Total Acreage
- 1/2 to less than 1
- Legal Subdivision Name
- El Monte
- MLS Area Major
- Ponce
Property Description
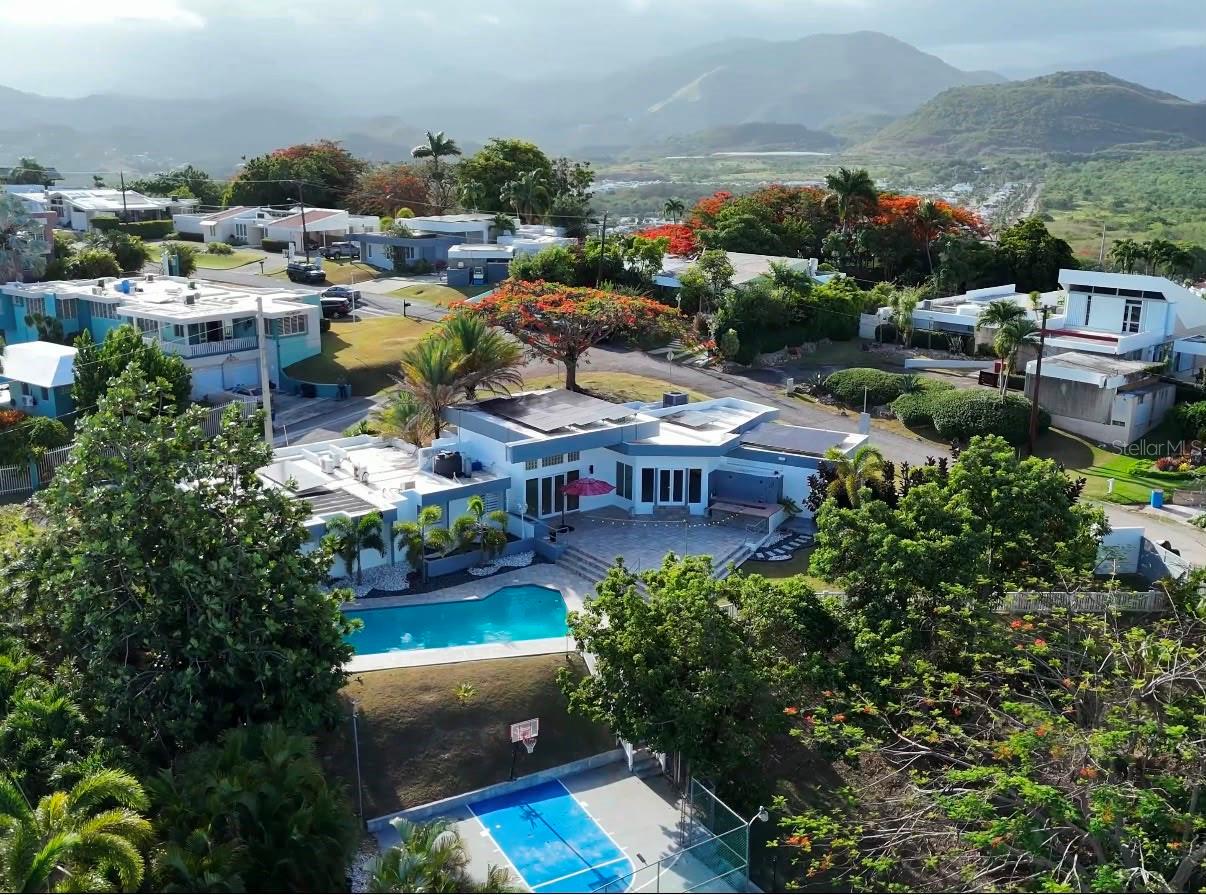
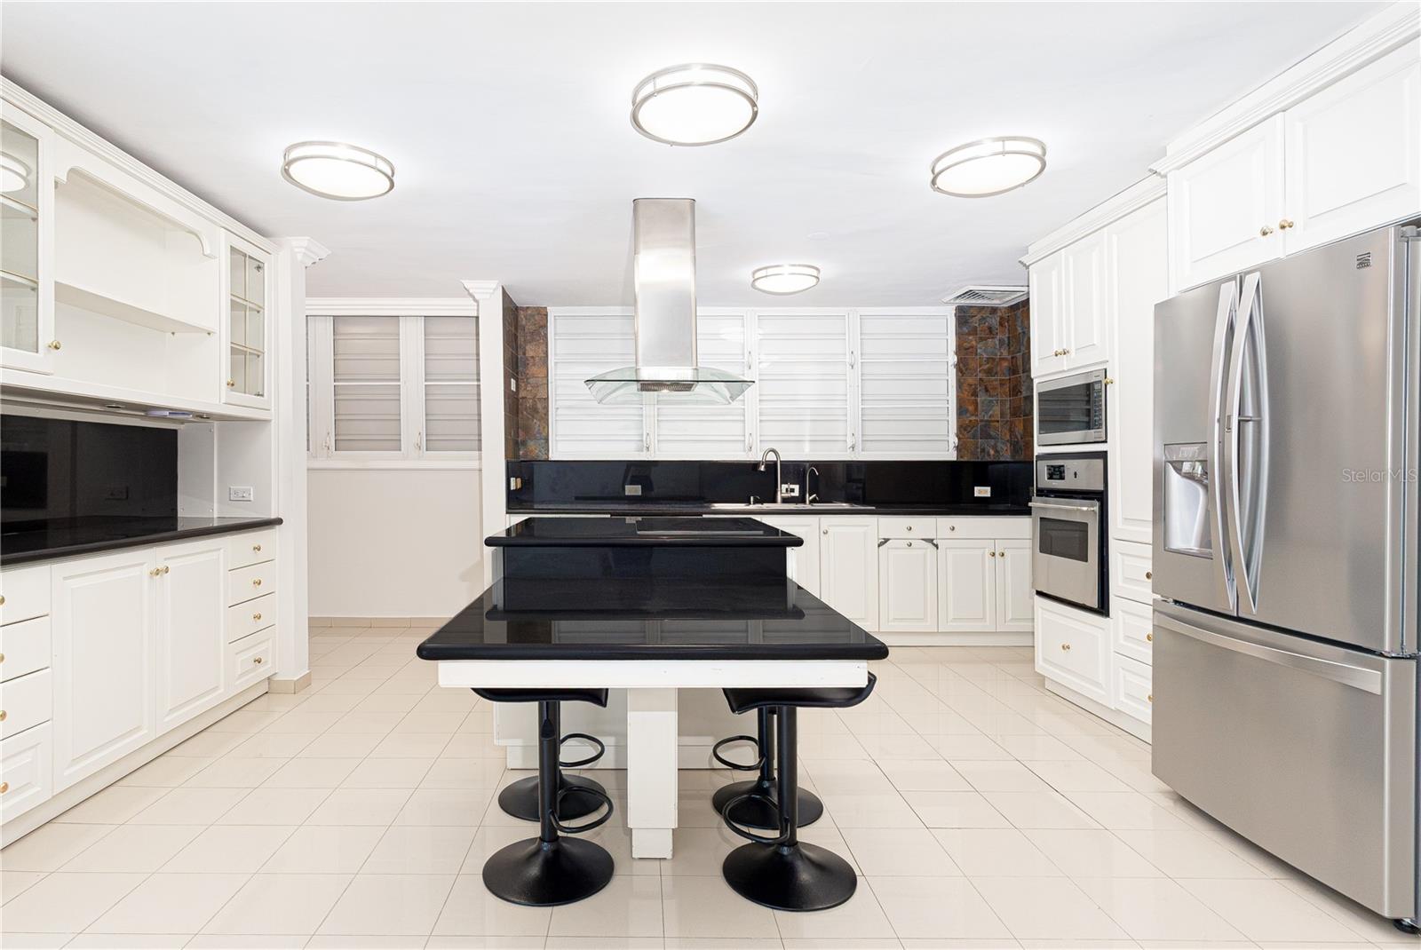
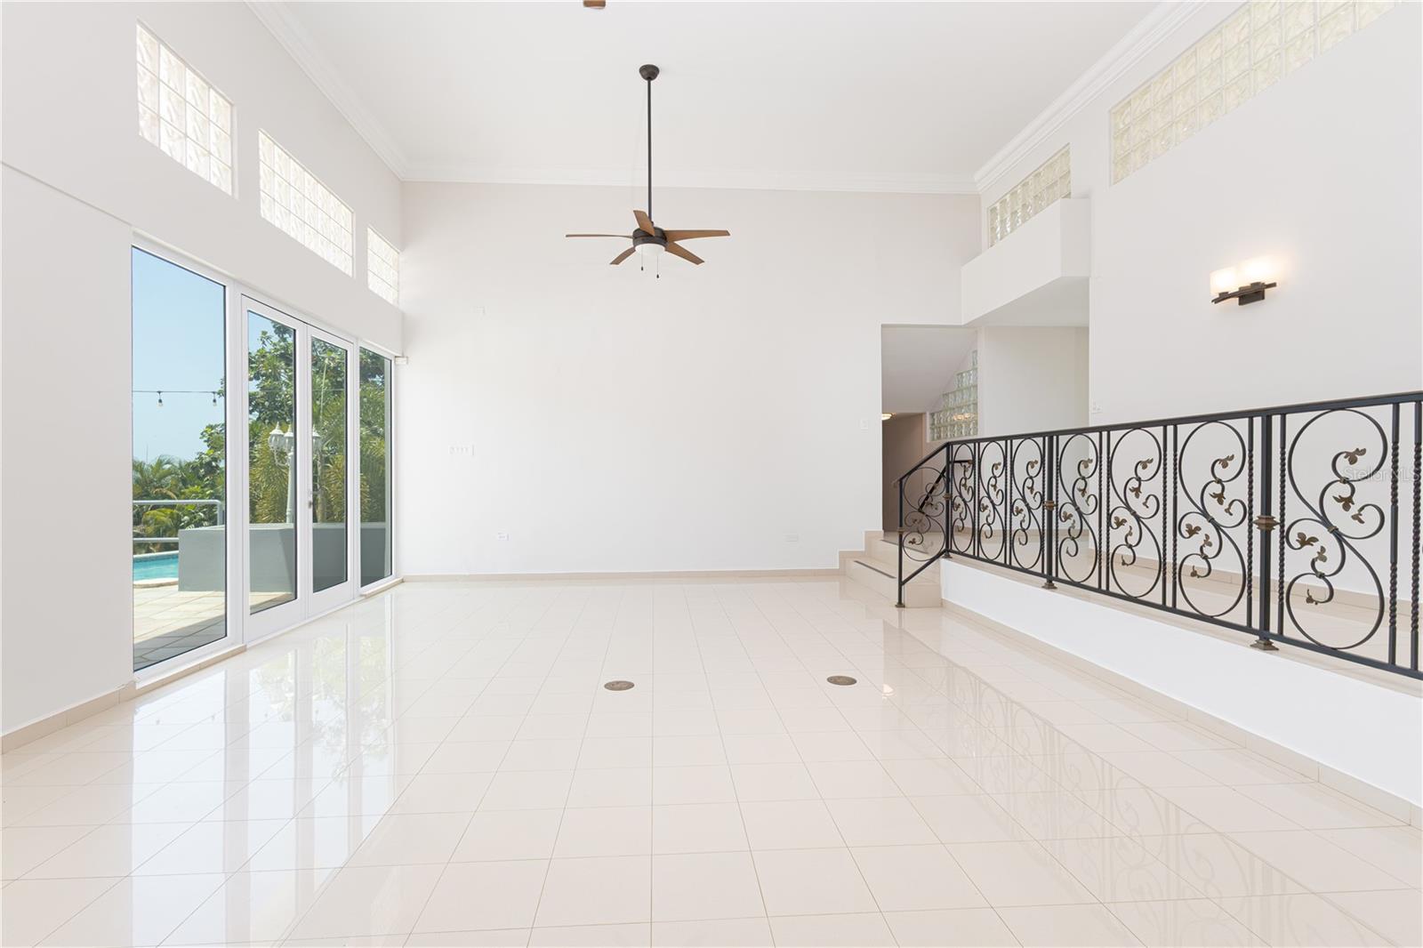
Luxury Corner– Move-In Ready Experience luxury living in this exceptional move-in ready corner home, thoughtfully designed to comfort, elegance, and privacy. Featuring 4,824 square feet of living space, this impressive residence boasts spacious interiors, an excellent layout, abundant natural light, and beautiful views of the surrounding landscape. The home offers 4 bedrooms, 2.5 bathrooms, a formal living room, dining room, kitchen, and a generous family room, providing ample space for everyday living and entertaining. The primary suite features a spacious walk-in closet and a private bathroom complete with a relaxing jacuzzi. Expansive glass security doors seamlessly connect the indoor and outdoor living areas, allowing you to enjoy panoramic views and abundant natural light throughout the home. Situated on a 2,199-square-meter corner lot, the property also features a private swimming pool, a basketball court, beautifully landscaped open spaces, and a variety of mature fruit trees, creating a peaceful and private setting. This remarkable residence offers the perfect combination of luxury, functionality, and outdoor living—ready for you to move in and enjoy. Schedule your private showing today and discover everything this extraordinary property.
/u.realgeeks.media/dankempka/DK-26_no_bkgrnd.png)
Additional Information
- Taxes
- $6855
- Minimum Lease
- 6 Months
- HOA Fee
- $175
- HOA Payment Schedule
- Monthly
- Location
- Conservation Area, Mountainous
- Community Features
- No Deed Restriction
- Property Description
- One Story
- Zoning
- RU
- Interior Layout
- Ceiling Fans(s), Open Floorplan, Primary Bedroom Main Floor, Solid Surface Counters, Solid Wood Cabinets
- Interior Features
- Ceiling Fans(s), Open Floorplan, Primary Bedroom Main Floor, Solid Surface Counters, Solid Wood Cabinets
- Floor
- Tile
- Appliances
- Refrigerator, Solar Hot Water, Water Purifier
- Utilities
- Electricity Connected, Water Connected
- Heating
- Central, Electric, Solar
- Air Conditioning
- Central Air, Mini-Split Unit(s), Attic Fan
- Exterior Construction
- Block, Concrete
- Exterior Features
- Basketball Court, Lighting, Outdoor Grill, Sidewalk, Storage
- Roof
- Concrete
- Foundation
- Block, Concrete Perimeter
- Pool
- Private
- Pool Type
- In Ground
- Garage Carport
- 2 Car Carport, 2 Car Garage
- Garage Spaces
- 2
- Pets
- Allowed
- Flood Zone Code
- X
- Parcel ID
- 365-070-649-01-001
Listing courtesy of SOSA REAL ESTATE PR. 787-310-6609
Mortgage Calculator
StellarMLS is the source of this information via Internet Data Exchange Program. All listing information is deemed reliable but not guaranteed and should be independently verified through personal inspection by appropriate professionals. Listings displayed on this website may be subject to prior sale or removal from sale. Availability of any listing should always be independently verified. Listing information is provided for consumer personal, non-commercial use, solely to identify potential properties for potential purchase. All other use is strictly prohibited and may violate relevant federal and state law. Data last updated on