16 Trinitaria, Gurabo, PR 00778
- $875,000
- 3
- BD
- 5
- BA






- List Price
- $875,000
- Status
- Active
- Days on Market
- 141
- MLS#
- PR9120118
- Property Style
- Single Family
- Year Built
- 1997
- Bedrooms
- 3
- Bathrooms
- 5
- Baths Half
- 2
- Lot Size
- 17,039
- Acres
- 0.30
- Total Acreage
- 1/4 to less than 1/2
- Legal Subdivision Name
- Paraiso De Santa Barbara
- MLS Area Major
- Gurabo
Property Description
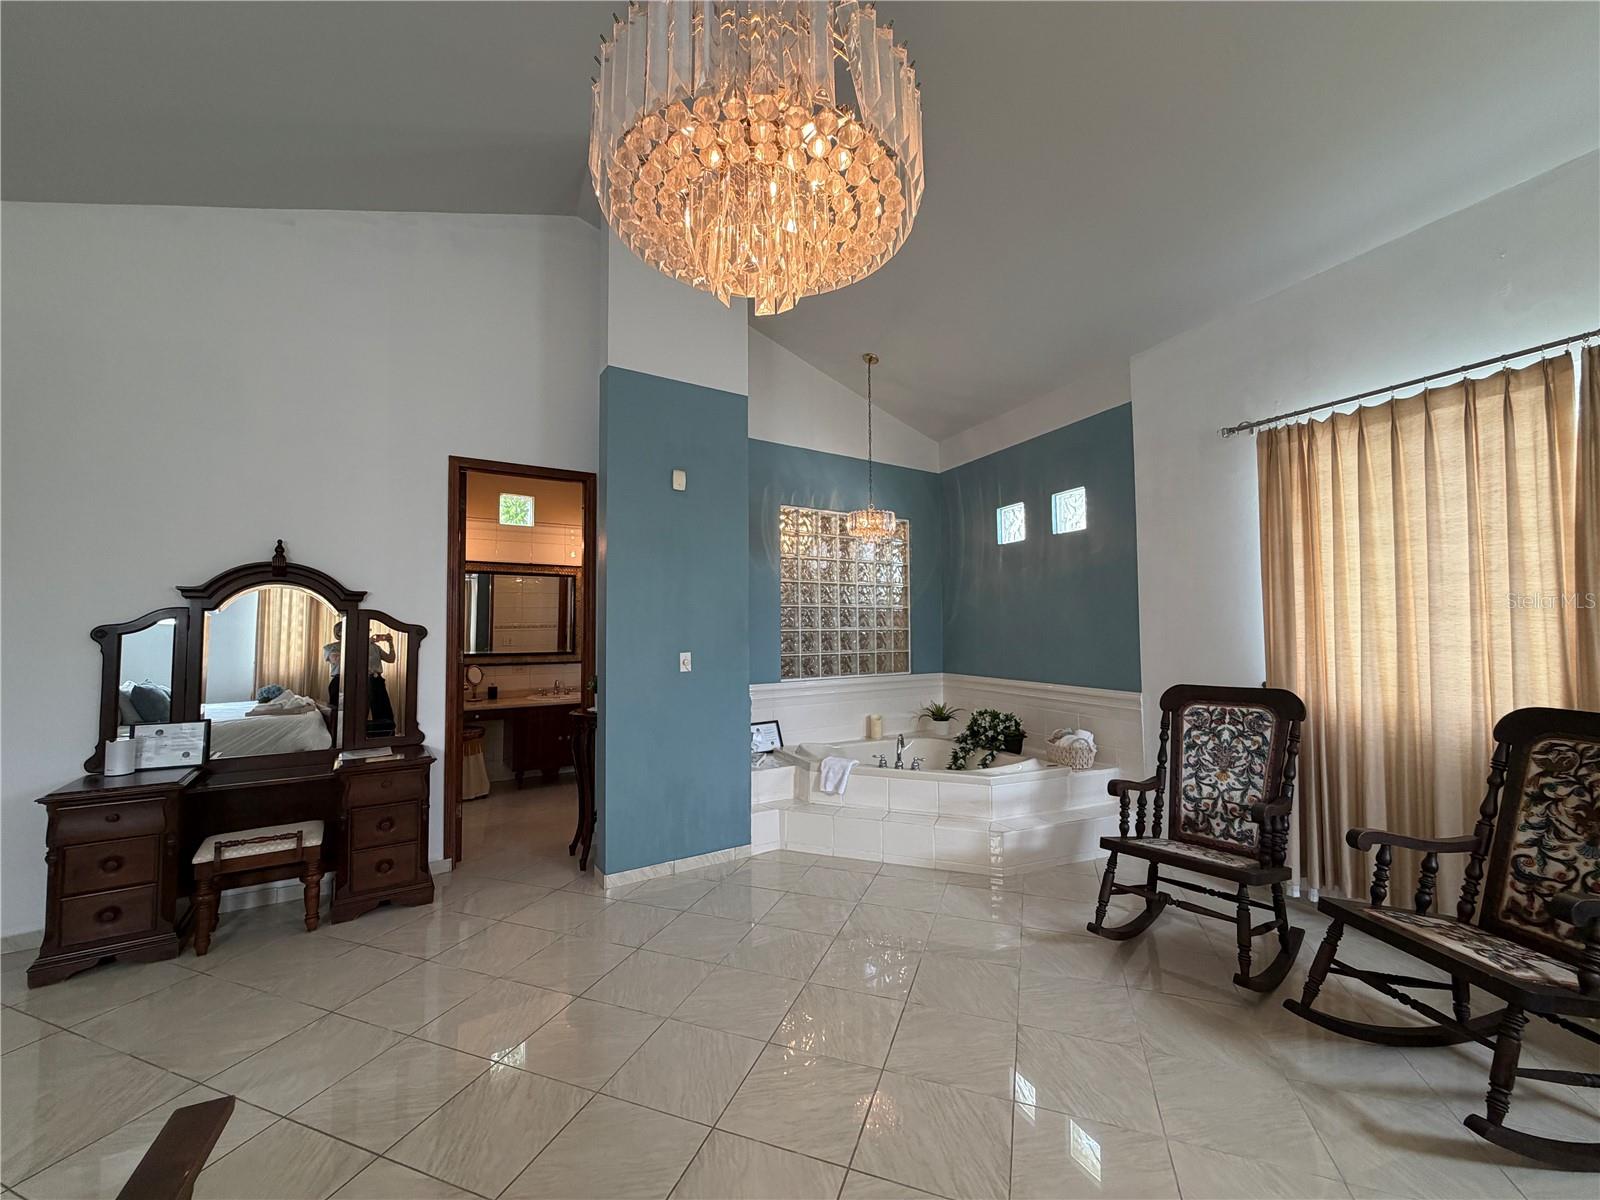
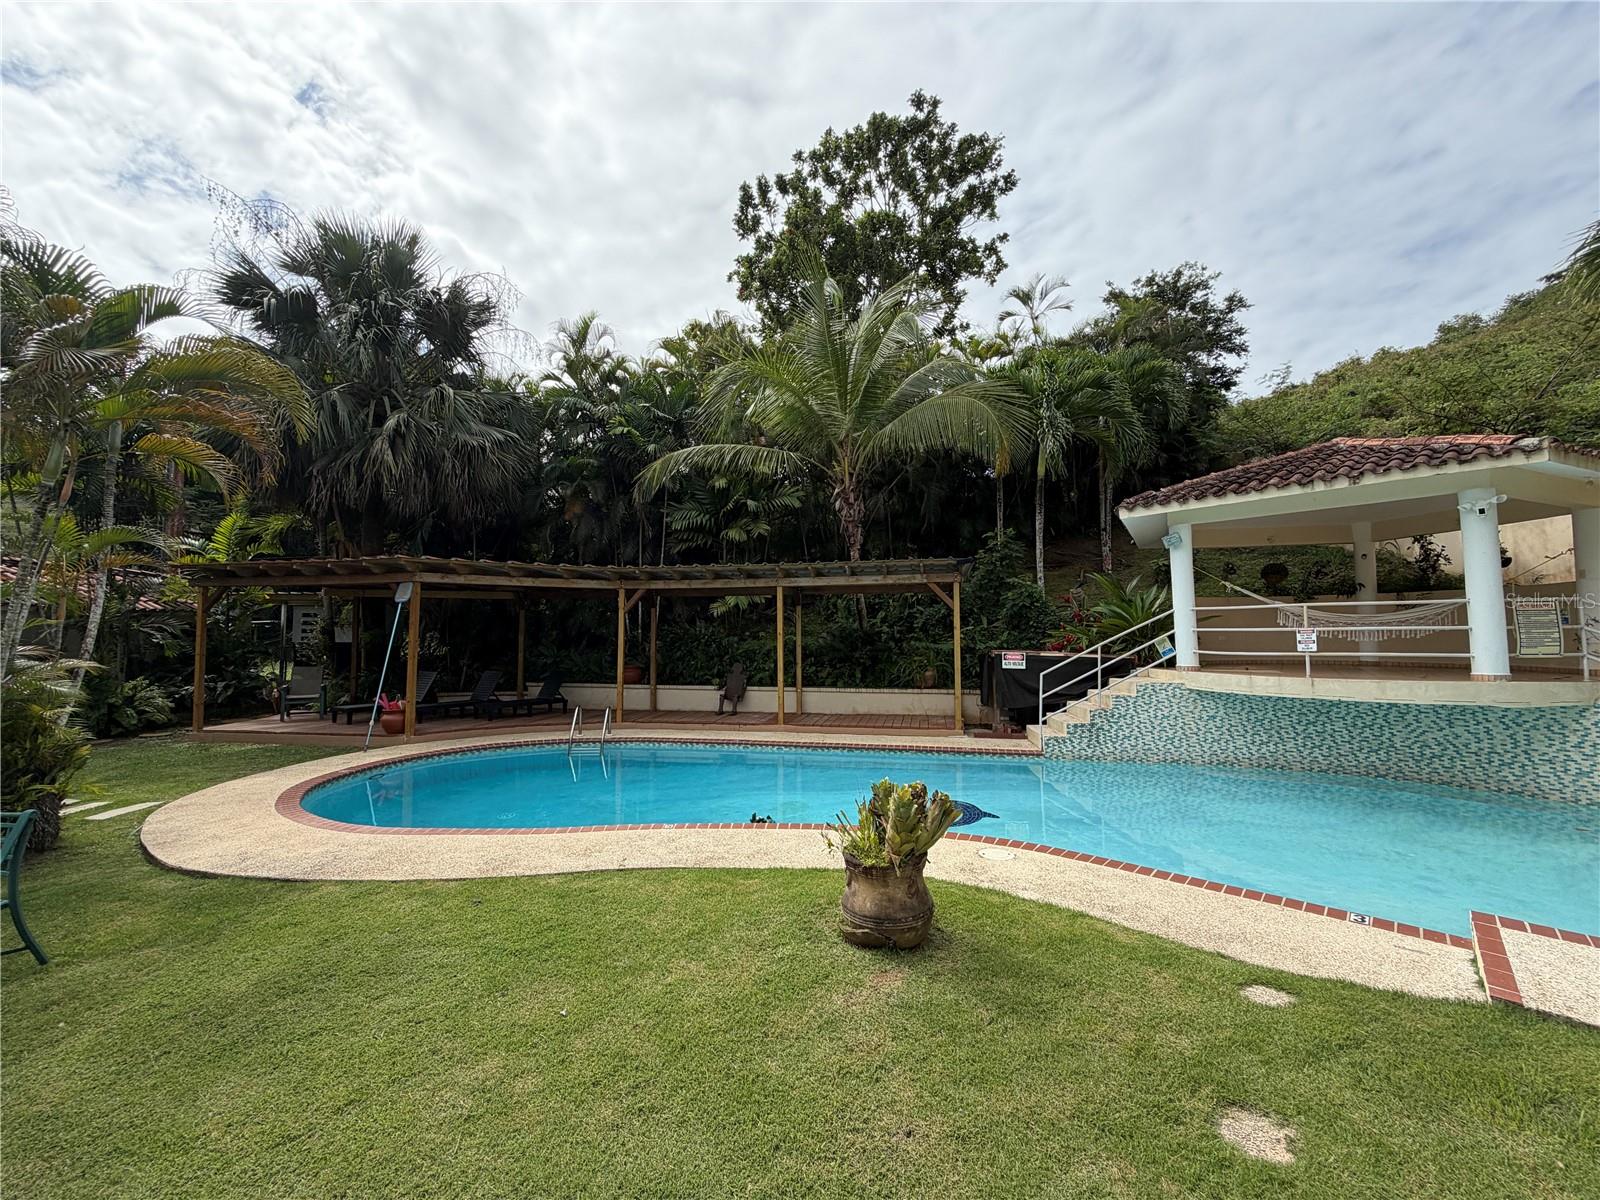
Beautiful and spacious residence located in Paraíso de Santa Bárbara Urbanization in Gurabo, ideal for those seeking comfort, privacy, and ample indoor and outdoor spaces. The property features approximately 4,000 square feet of construction and sits on a 1,583 m² lot approx., offering an excellent layout and perfect areas for family enjoyment and entertainment. Additionally, it boasts a prime location with easy access to PR-30, providing convenient connectivity to major roads and nearby areas. The property is fully furnished inside and gated on the exterior with a security entrance gate. ?The outdoor area is one of the main highlights, with spaces designed to enjoy Puerto Rico’s tropical climate, including a pool, terrace, and a cozy gazebo ideal for gatherings and social activities. ? Layout: 3 bedrooms (all with air conditioning) Office/Library with private terrace 5 bathrooms (including one in the pool area) Spacious living room Dining room Equipped kitchen Garage for 4 covered vehicles + 4 uncovered Additional Features: Private pool 40 kW power generator 1,000-gallon water cistern Air conditioning in all bedrooms and common areas Fully equipped and furnished property Backyard terrace Gazebo ideal for entertainment Gated property with security gate A residence that combines spacious living, privacy, and recreational areas, perfect for enjoying with family or hosting guests in a comfortable and welcoming environment. Ideal as a primary residence or investment property, currently generating income through short-term rentals.
/u.realgeeks.media/dankempka/DK-26_no_bkgrnd.png)
Additional Information
- Community Features
- No Deed Restriction
- Property Description
- Split Level
- Zoning
- X
- Interior Layout
- Ceiling Fans(s), Eat-in Kitchen, Stone Counters
- Interior Features
- Ceiling Fans(s), Eat-in Kitchen, Stone Counters
- Floor
- Ceramic Tile
- Appliances
- Dryer, Microwave, Range, Refrigerator, Washer
- Utilities
- Electricity Connected, Water Connected
- Heating
- None
- Air Conditioning
- Mini-Split Unit(s)
- Exterior Construction
- Concrete
- Exterior Features
- Other, Private Entrance
- Roof
- Concrete
- Foundation
- Slab
- Pool
- Private
- Pool Type
- Deck, Gunite, In Ground, Other, Outside Bath Access
- Garage Carport
- 4 Car Carport, 4 Car Garage
- Garage Spaces
- 4
- Flood Zone Code
- x
- Parcel ID
- 199-090-118-10-000
Listing courtesy of FULL-SERVICE REALTY. 787-404-7400
Mortgage Calculator
StellarMLS is the source of this information via Internet Data Exchange Program. All listing information is deemed reliable but not guaranteed and should be independently verified through personal inspection by appropriate professionals. Listings displayed on this website may be subject to prior sale or removal from sale. Availability of any listing should always be independently verified. Listing information is provided for consumer personal, non-commercial use, solely to identify potential properties for potential purchase. All other use is strictly prohibited and may violate relevant federal and state law. Data last updated on