66 Villas Del Golf Este Unit 66 Este, Dorado, PR 00646
- $850,000
- 4
- BD
- 5
- BA







- List Price
- $850,000
- Status
- Active
- Days on Market
- 451
- MLS#
- PR9113684
- Property Style
- Villa
- Year Built
- 2000
- Bedrooms
- 4
- Bathrooms
- 5
- Baths Half
- 1
- Lot Size
- 261
- Acres
- 0.06
- Total Acreage
- 0 to less than 1/4
- Building Name
- Villas Del Golf (Este)
- Legal Subdivision Name
- Villas Del Golf
- MLS Area Major
- Dorado
Property Description
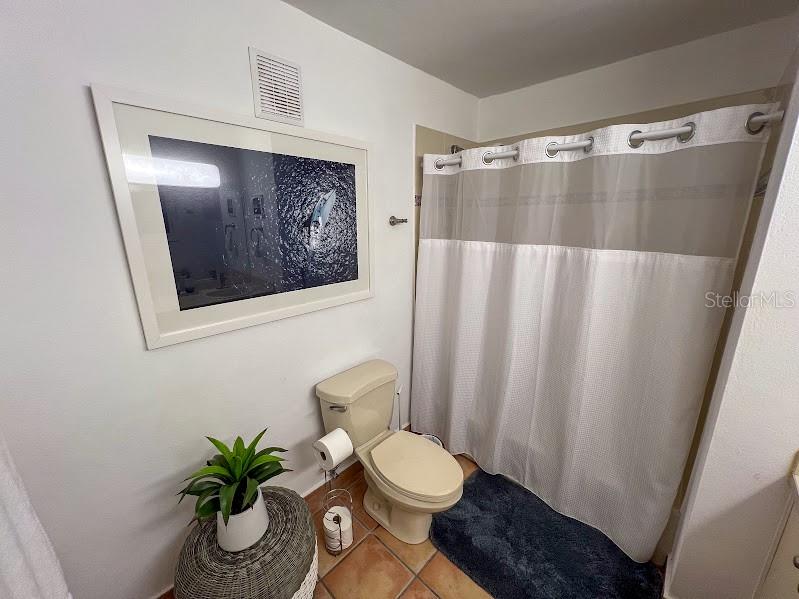
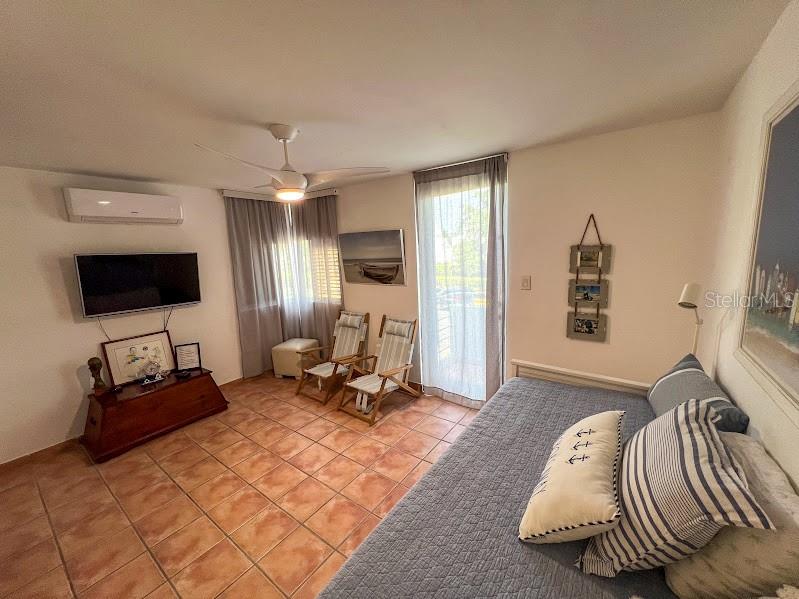
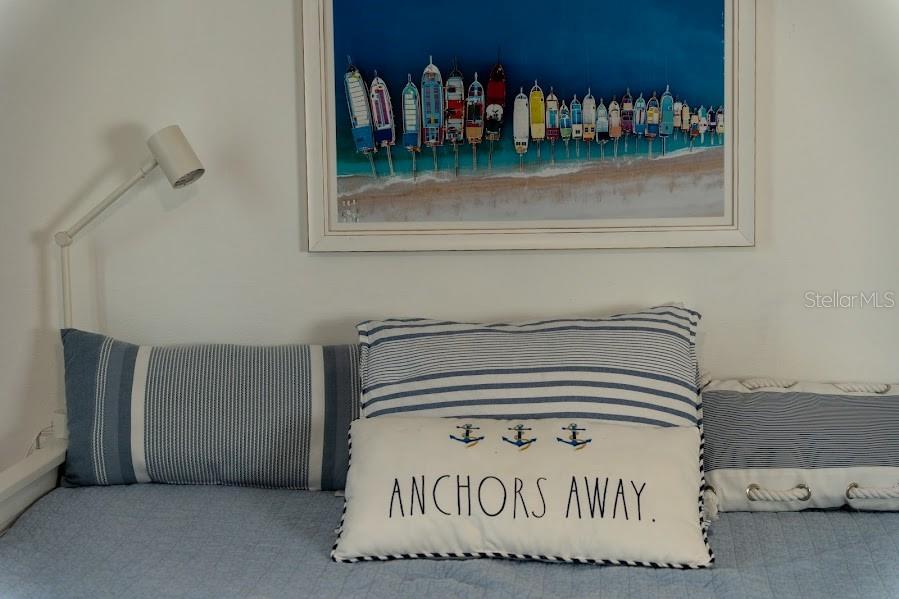
East Golf Villa located in Dorado del Mar! Excellent furnished property overlooking the golf course where you can enjoy the outdoor terrace, family room, and more! The villa features high ceilings, 4 levels, 4 bedrooms, 4.5 bathrooms. All 4 bedrooms have private bathrooms, balconies, and terraces. The fourth level has an office area, gym, kitchen, and terrace. It has space for 4 cars. Community amenities with controlled access and 24/7 security. Prime central location! Close to recognized hotels such as the Ritz-Carlton Reserve, Embassy Suites, and others, just minutes from Sardinera, Breñas and Cerro Gordo beaches, the Cerro Gordo bike path, shopping centers, movie theaters, bowling alley, game room, exquisite restaurants, and private beach access. Easy access to major highways, avenues, and main roads. Facilities include a swimming pool, basketball court, tennis court, passive park, visitor parking, and much more! Move-in ready! Negotiable furniture! You must present evidence of funds and/or a pre-qualification letter from a financial institution.
/u.realgeeks.media/dankempka/DK-26_no_bkgrnd.png)
Additional Information
- Minimum Lease
- 6 Months
- HOA Fee
- $400
- HOA Payment Schedule
- Monthly
- Location
- On Golf Course, Paved
- Community Features
- Clubhouse, Community Mailbox, Deed Restrictions, Fitness Center, Gated Community - Guard, Golf Carts OK, Golf, Playground, Pool, Restaurant, Tennis Court(s), Golf Community
- Property Description
- Three+ Story
- Zoning
- X
- Interior Layout
- Ceiling Fans(s), Eat-in Kitchen, High Ceilings, Living Room/Dining Room Combo, PrimaryBedroom Upstairs, Solid Wood Cabinets
- Interior Features
- Ceiling Fans(s), Eat-in Kitchen, High Ceilings, Living Room/Dining Room Combo, PrimaryBedroom Upstairs, Solid Wood Cabinets
- Floor
- Ceramic Tile, Concrete
- Appliances
- Cooktop, Dryer, Electric Water Heater, Microwave, Refrigerator
- Utilities
- Electricity Available, Water Available
- Heating
- None
- Air Conditioning
- Mini-Split Unit(s)
- Exterior Construction
- Concrete
- Exterior Features
- Balcony, Tennis Court(s)
- Roof
- Concrete
- Foundation
- Concrete Perimeter
- Pool
- Community
- Garage Carport
- 1 Car Garage
- Garage Spaces
- 1
- Garage Features
- Assigned
- Pets
- Not Allowed
- Flood Zone Code
- X
- Parcel ID
- 019-077-278-66-000
Listing courtesy of YVONNE SANTANA. 787-309-2316
Mortgage Calculator
StellarMLS is the source of this information via Internet Data Exchange Program. All listing information is deemed reliable but not guaranteed and should be independently verified through personal inspection by appropriate professionals. Listings displayed on this website may be subject to prior sale or removal from sale. Availability of any listing should always be independently verified. Listing information is provided for consumer personal, non-commercial use, solely to identify potential properties for potential purchase. All other use is strictly prohibited and may violate relevant federal and state law. Data last updated on