210 Vista Bella, Vieques, PR 00765
- $779,000
- 2
- BD
- 3
- BA
- 2,000
- SqFt




- List Price
- $779,000
- Status
- Active
- Days on Market
- 251
- MLS#
- PR9117813
- Property Style
- Villa
- New Construction
- Yes
- Year Built
- 2024
- Bedrooms
- 2
- Bathrooms
- 3
- Living Area
- 2,000
- Lot Size
- 12,314
- Acres
- 0.28
- Total Acreage
- 1/4 to less than 1/2
- Legal Subdivision Name
- Villa Borinquen
- MLS Area Major
- Vieques
Property Description
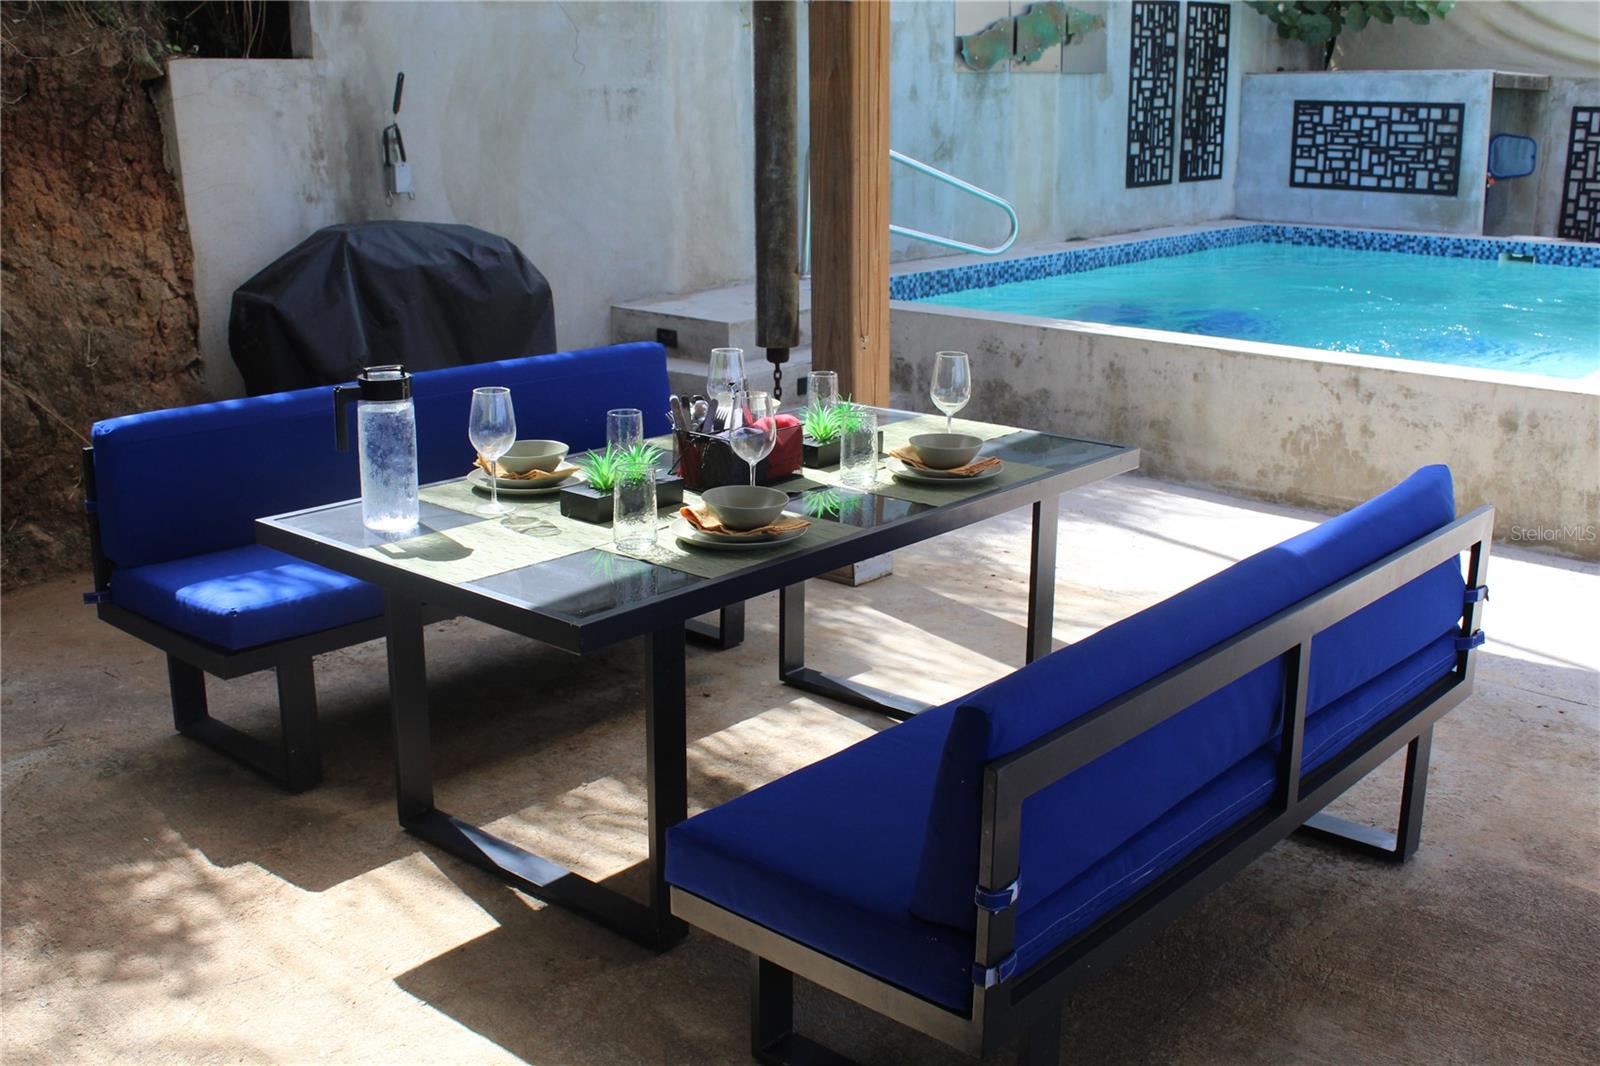
Welcome to Vista Bella, a stunning, brand new contemporary home featuring large plate glass windows offering breathtaking views. The focus of the interior of the home is a great room area encompassing a sizable kitchen, custom tile work with a 14-foot island, ideal for culinary enthusiasts, and a spacious living room divided into sitting and entertainment areas. An 18 foot-wide wall of glass provides uninterrupted views of the surrounding lush tropical island, and the every changing blue sea. There is a full bathroom on the main floor. The exterior living areas are equally magnificent with a lush swimming pool, a generously-sized outdoor covered patio area, and a sun deck surrounded by tropical gardens. Upstairs, the private areas of the home features dual Primary suites with spacious sitting rooms and plenty of closet space. Each en-suite bathroom has custom tile work, double sinks and large walk-in showers all boasting a modern, sleek design. There is an oversized single car garage and laundry room while also offering plenty of off-street parking. There is a full house generator for back up electric. Vista Bella is a rare offering on Vieques Island with brand new construction and represents one of the best opportunities to move in worry free.
/u.realgeeks.media/dankempka/DK-26_no_bkgrnd.png)
Additional Information
- Minimum Lease
- No Minimum
- Community Features
- None, No Deed Restriction
- Property Description
- Two Story
- Zoning
- R-1
- Interior Layout
- Built-in Features, High Ceilings, Kitchen/Family Room Combo, Open Floorplan, PrimaryBedroom Upstairs, Solid Surface Counters
- Interior Features
- Built-in Features, High Ceilings, Kitchen/Family Room Combo, Open Floorplan, PrimaryBedroom Upstairs, Solid Surface Counters
- Floor
- Concrete
- Appliances
- Dishwasher, Dryer, Electric Water Heater, Ice Maker, Microwave, Range, Range Hood, Refrigerator, Washer
- Utilities
- Electricity Connected, Public, Water Connected
- Heating
- None
- Air Conditioning
- Mini-Split Unit(s)
- Exterior Construction
- Block, Cement Siding, Concrete
- Exterior Features
- Courtyard, Lighting, Outdoor Grill, Outdoor Shower, Sidewalk, Storage
- Roof
- Concrete
- Foundation
- Slab
- Pool
- Private
- Pool Type
- Gunite
- Garage Carport
- 1 Car Garage
- Garage Spaces
- 1
- Flood Zone Code
- N/A
- Parcel ID
- 457-084-060-75-000
Listing courtesy of BRAVOS BOYZ. 787-550-6913
Mortgage Calculator
StellarMLS is the source of this information via Internet Data Exchange Program. All listing information is deemed reliable but not guaranteed and should be independently verified through personal inspection by appropriate professionals. Listings displayed on this website may be subject to prior sale or removal from sale. Availability of any listing should always be independently verified. Listing information is provided for consumer personal, non-commercial use, solely to identify potential properties for potential purchase. All other use is strictly prohibited and may violate relevant federal and state law. Data last updated on