9668 President Circle, Port Charlotte, FL 33981
- $750,000
- 4
- BD
- 4
- BA
- 2,399
- SqFt








- List Price
- $750,000
- Status
- Active
- Days on Market
- 0
- MLS#
- O6431444
- Property Style
- Single Family
- Architectural Style
- Contemporary, Mid-Century Modern
- New Construction
- Yes
- Year Built
- 2026
- Bedrooms
- 4
- Bathrooms
- 4
- Living Area
- 2,399
- Lot Size
- 10,000
- Acres
- 0.23
- Total Acreage
- 0 to less than 1/4
- Legal Subdivision Name
- Port Charlotte Sec 071
- Community Name
- Port Charlotte
- MLS Area Major
- Port Charlotte
Property Description
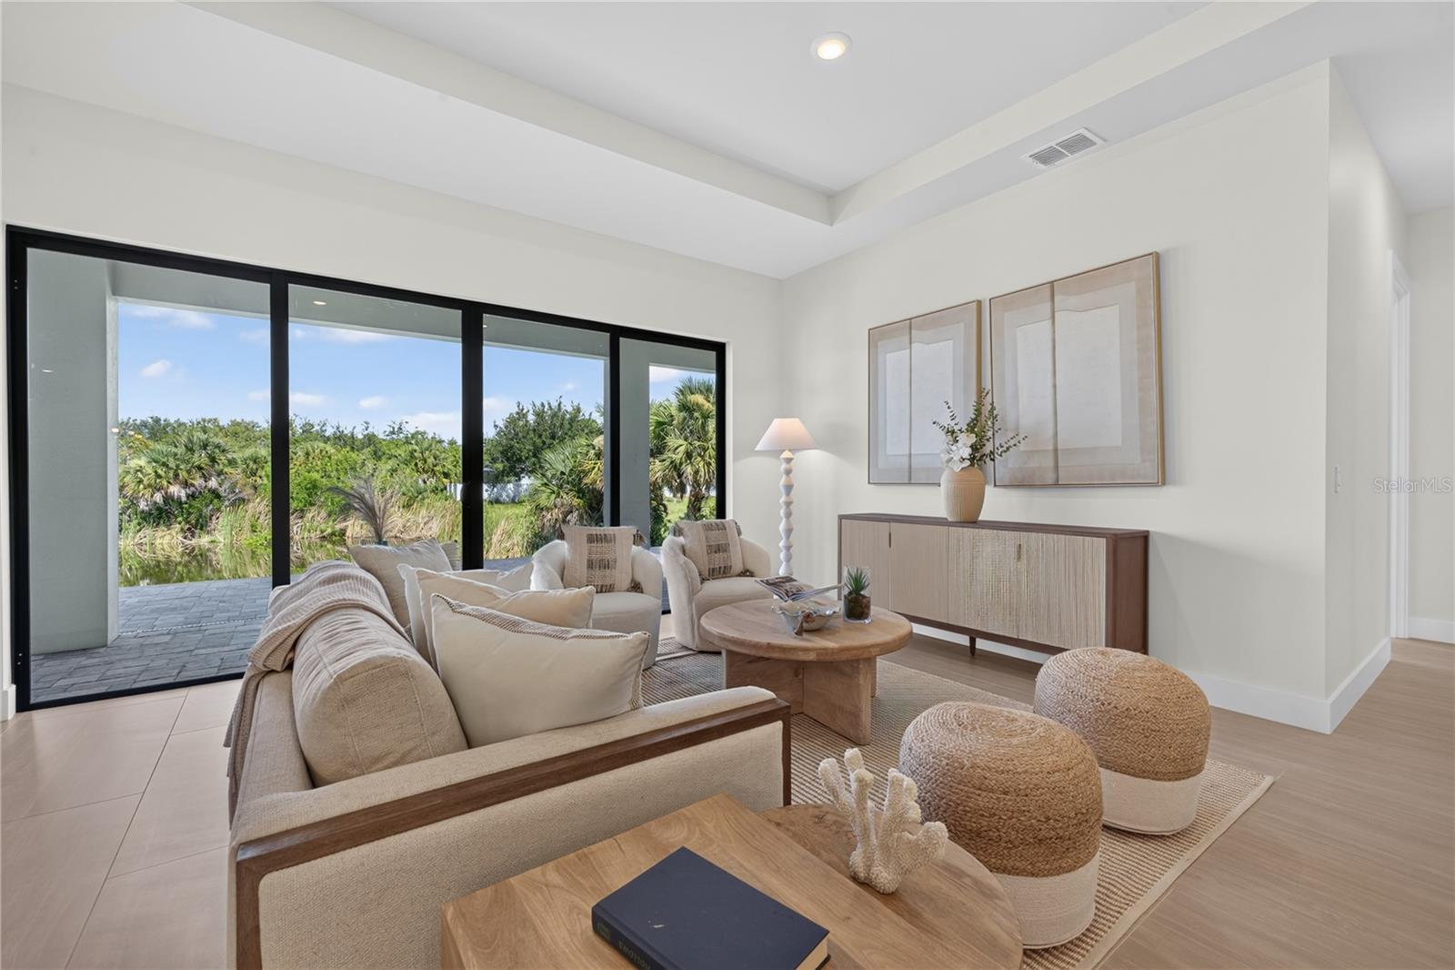
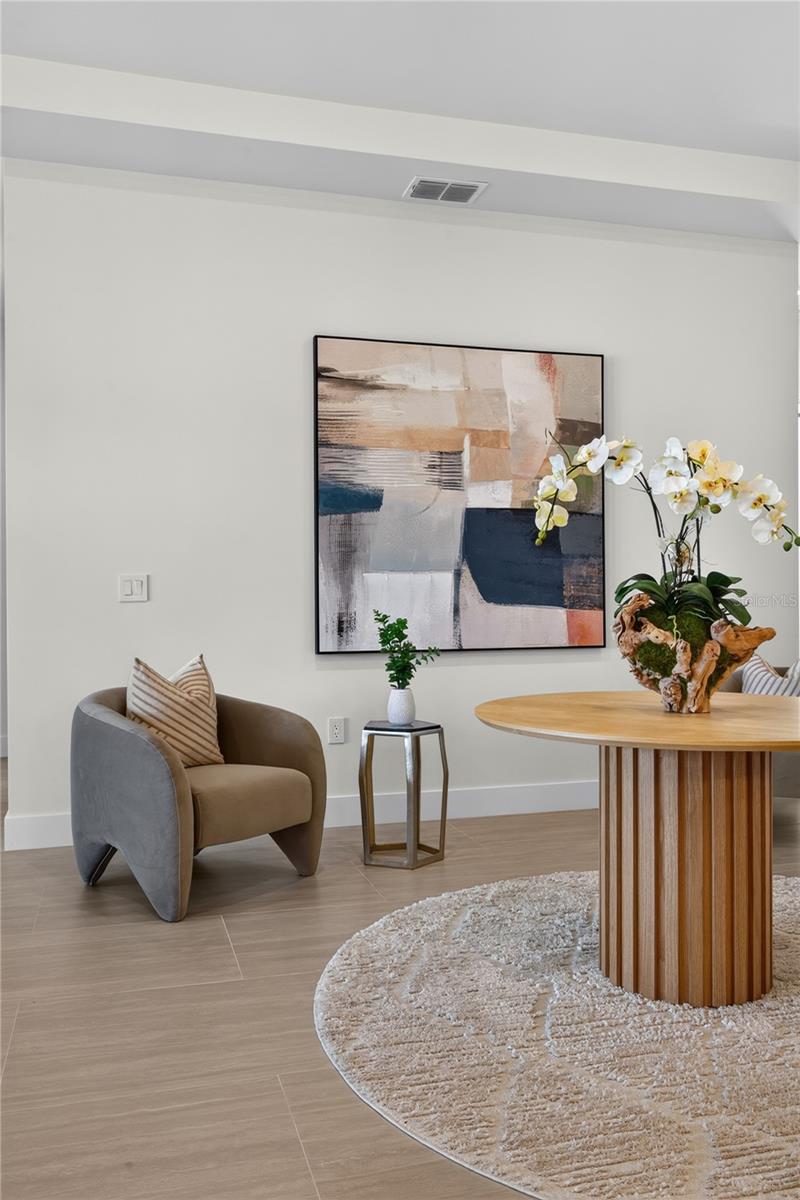
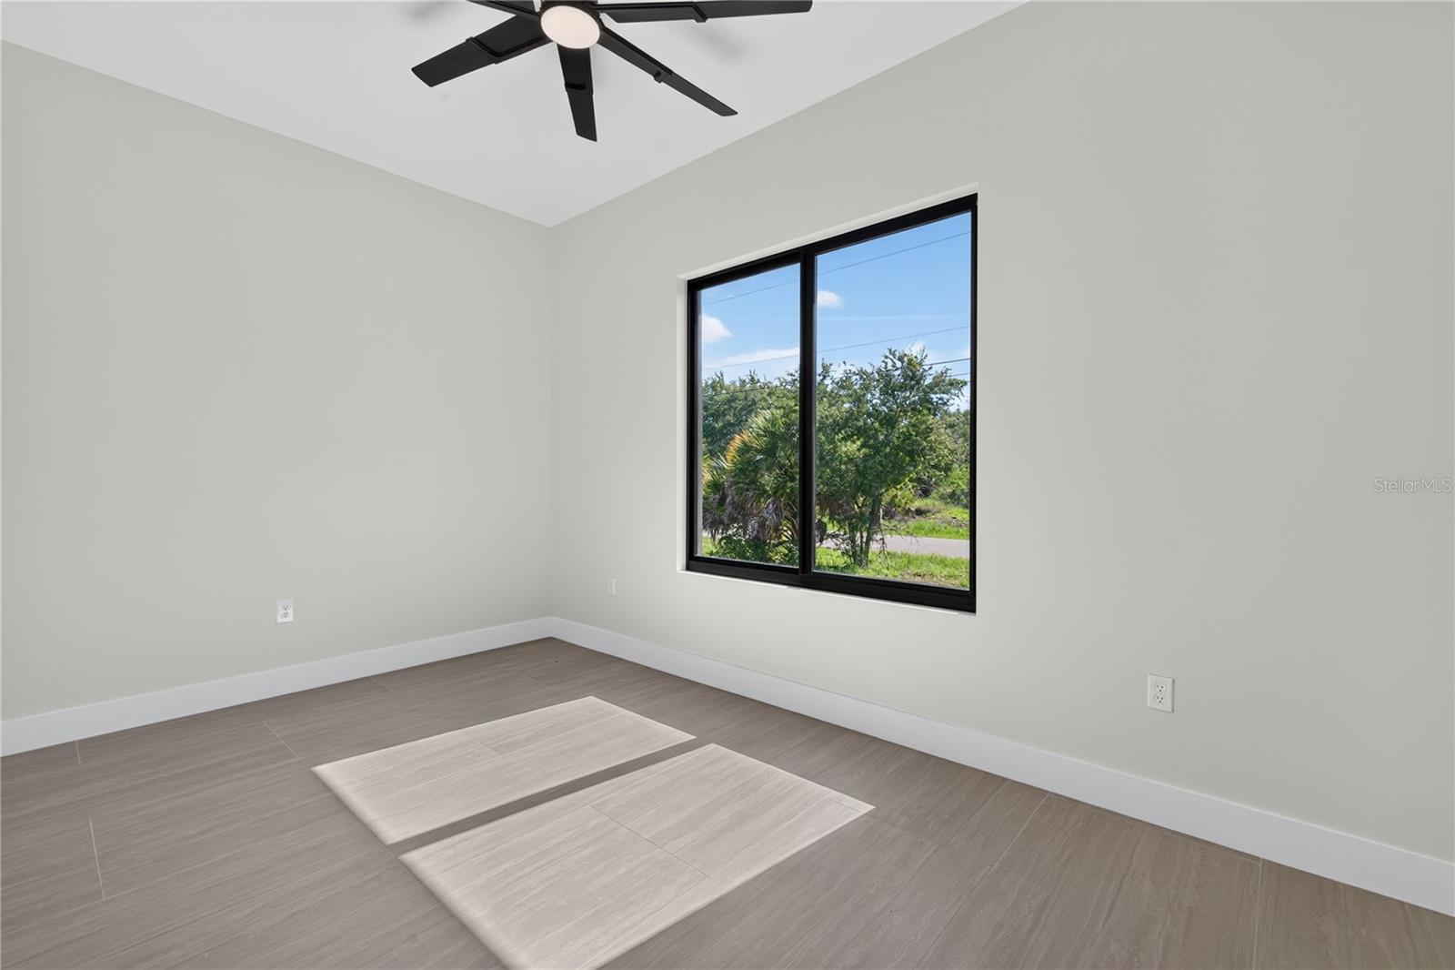
Brand New Construction – Never Lived In | Canal-Front Home in Port Charlotte Welcome to modern Florida waterfront living in this 2026 new construction, never-occupied single-story home on a canal-front lot. Offering 2,399 sq ft of thoughtfully designed living space on a 0.23-acre lot, this 4-bedroom, 4-bathroom home was built for both comfort and low-maintenance luxury — with no HOA restrictions. Every bedroom is a private en-suite, giving family and guests true privacy — ideal for multigenerational living or hosting visitors. The open-concept kitchen is a showstopper, featuring an oversized waterfall-edge island, floor-to-ceiling white cabinetry, an upgraded sink, and a full suite of included Samsung smart appliances. Tile flooring runs throughout the entire home for a seamless, easy-to-clean finish. Step outside to your own private backyard retreat: an oversized covered lanai and covered front porch overlook a heated spa-style pool — bigger than a traditional spa, smaller than a full pool, with built-in jets and a seating bench, giving you resort-style hydrotherapy relaxation without the upkeep of a large pool. It's the perfect spot to unwind after a day on the water, right on your own canal. The home also offers a 3-car garage, a large paved driveway, and a full sprinkler system for easy lawn care.
/u.realgeeks.media/dankempka/DK-26_no_bkgrnd.png)
Additional Information
- Taxes
- $1456
- Minimum Lease
- No Minimum
- Community Features
- No Deed Restriction
- Property Description
- One Story
- Zoning
- RSF3.5
- Interior Layout
- Ceiling Fans(s), Eat-in Kitchen, High Ceilings, Kitchen/Family Room Combo, Living Room/Dining Room Combo, Open Floorplan, Primary Bedroom Main Floor, Solid Wood Cabinets, Stone Counters, Thermostat, Walk-In Closet(s)
- Interior Features
- Ceiling Fans(s), Eat-in Kitchen, High Ceilings, Kitchen/Family Room Combo, Living Room/Dining Room Combo, Open Floorplan, Primary Bedroom Main Floor, Solid Wood Cabinets, Stone Counters, Thermostat, Walk-In Closet(s)
- Floor
- Vinyl
- Appliances
- Dishwasher, Disposal, Microwave, Range, Refrigerator
- Utilities
- BB/HS Internet Available, Cable Available, Electricity Available, Sewer Available, Water Available
- Heating
- Central
- Air Conditioning
- Central Air
- Exterior Construction
- Block, Stucco
- Exterior Features
- Garden, Lighting, Sidewalk, Sliding Doors
- Roof
- Shingle
- Foundation
- Slab
- Pool
- Private
- Pool Type
- Heated, In Ground, Tile
- Garage Carport
- 3 Car Garage
- Garage Spaces
- 3
- Garage Features
- Driveway, Garage Door Opener
- Water View
- Lake
- Pets
- Allowed
- Flood Zone Code
- AE
- Parcel ID
- 412121476004
- Legal Description
- PCH 071 4389 0025 PORT CHARLOTTE SEC71 BLK4389 LT25 637-2197 1004-489 1033-767 2453/915 AFF2681/208 2713/1368 3441038 3441039 3442954
Listing courtesy of WRA BUSINESS & REAL ESTATE. 407-512-1008
Mortgage Calculator
StellarMLS is the source of this information via Internet Data Exchange Program. All listing information is deemed reliable but not guaranteed and should be independently verified through personal inspection by appropriate professionals. Listings displayed on this website may be subject to prior sale or removal from sale. Availability of any listing should always be independently verified. Listing information is provided for consumer personal, non-commercial use, solely to identify potential properties for potential purchase. All other use is strictly prohibited and may violate relevant federal and state law. Data last updated on