4343 Nw 31st Terrace, Cape Coral, FL 33993
- $699,000
- 3
- BD
- 3
- BA
- 2,088
- SqFt











- List Price
- $699,000
- Status
- Active
- Days on Market
- 114
- Price Change
- ▼ $31,000 1786769220
- MLS#
- C7524975
- Property Style
- Single Family
- New Construction
- Yes
- Year Built
- 2026
- Bedrooms
- 3
- Bathrooms
- 3
- Living Area
- 2,088
- Lot Size
- 10,019
- Acres
- 0.23
- Total Acreage
- 0 to less than 1/4
- Legal Subdivision Name
- Cape Coral
- MLS Area Major
- Cape Coral
Property Description
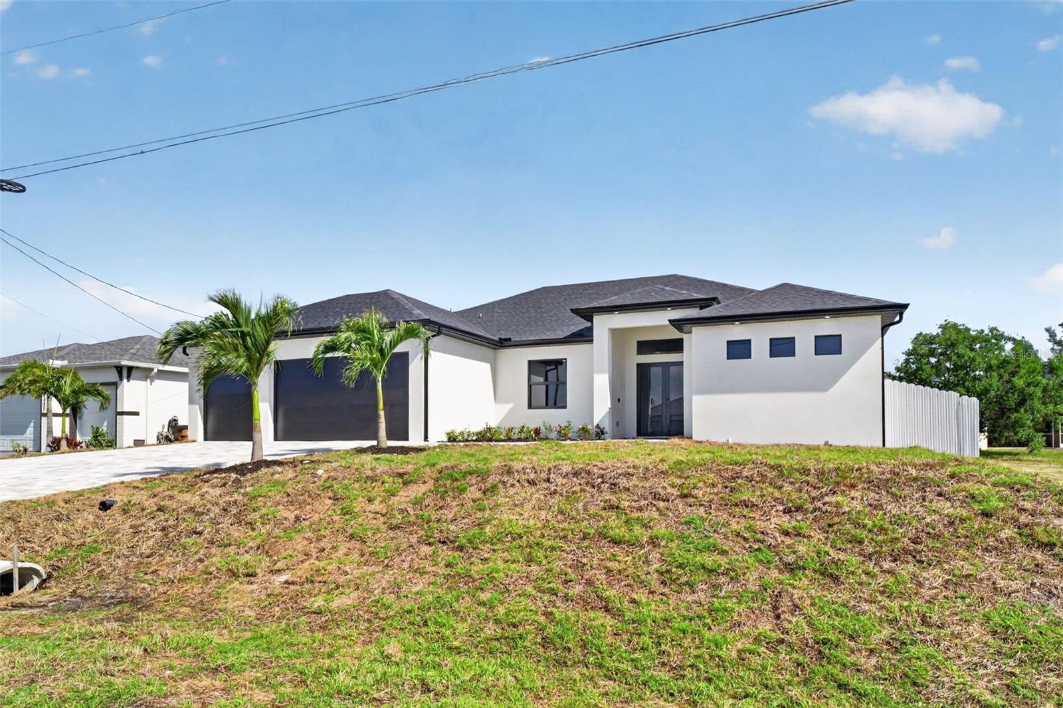
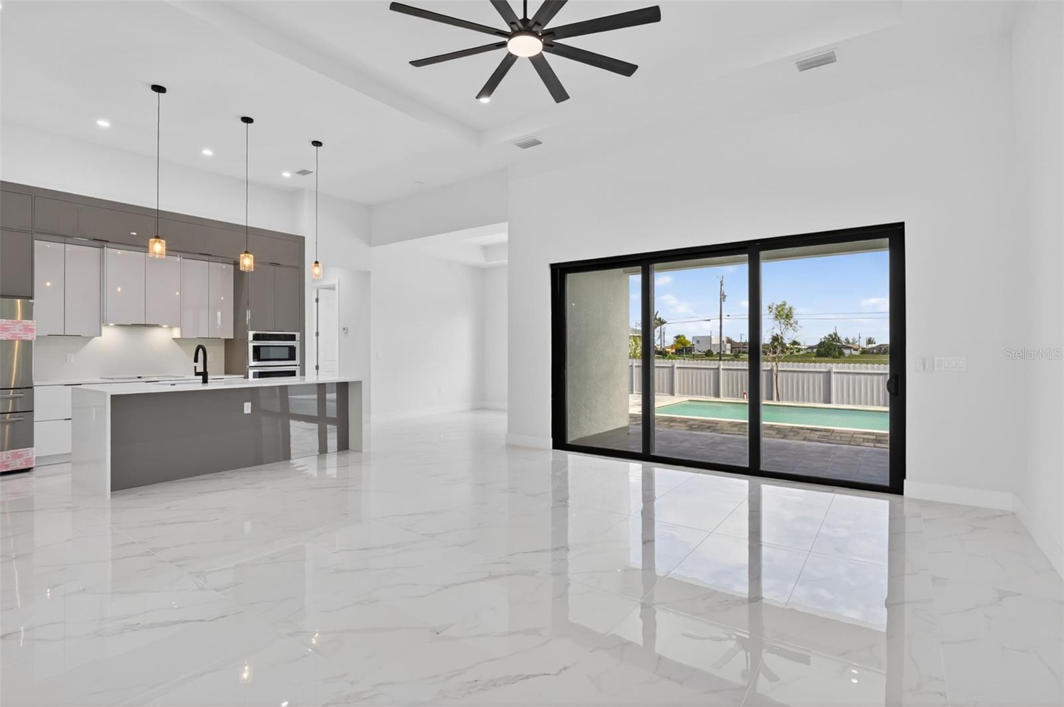
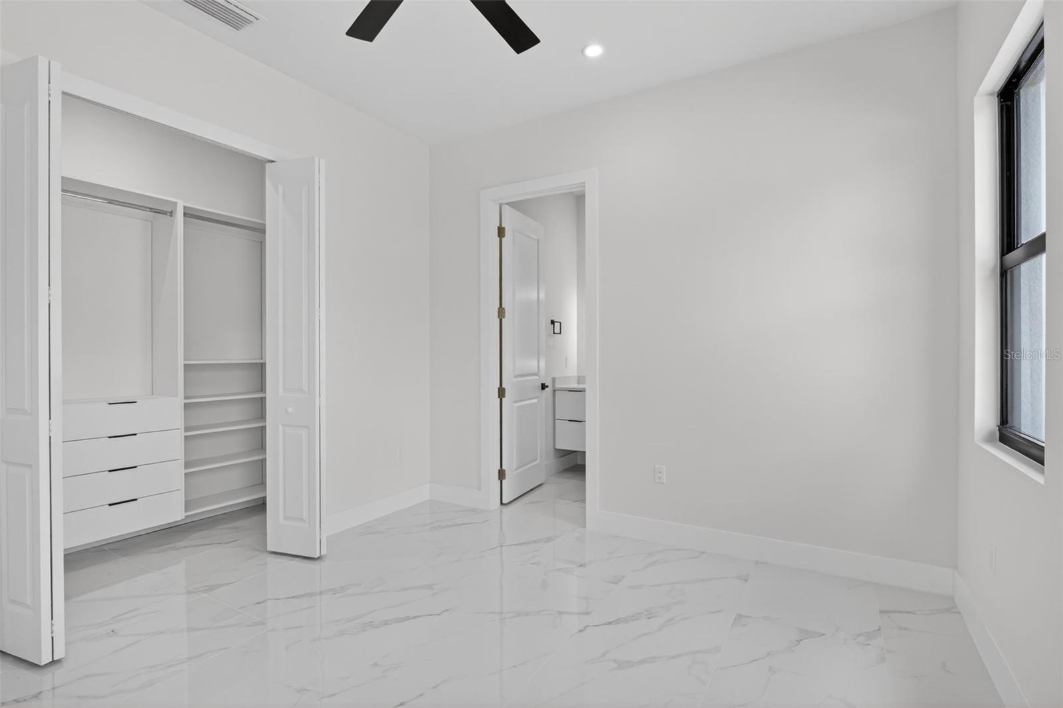
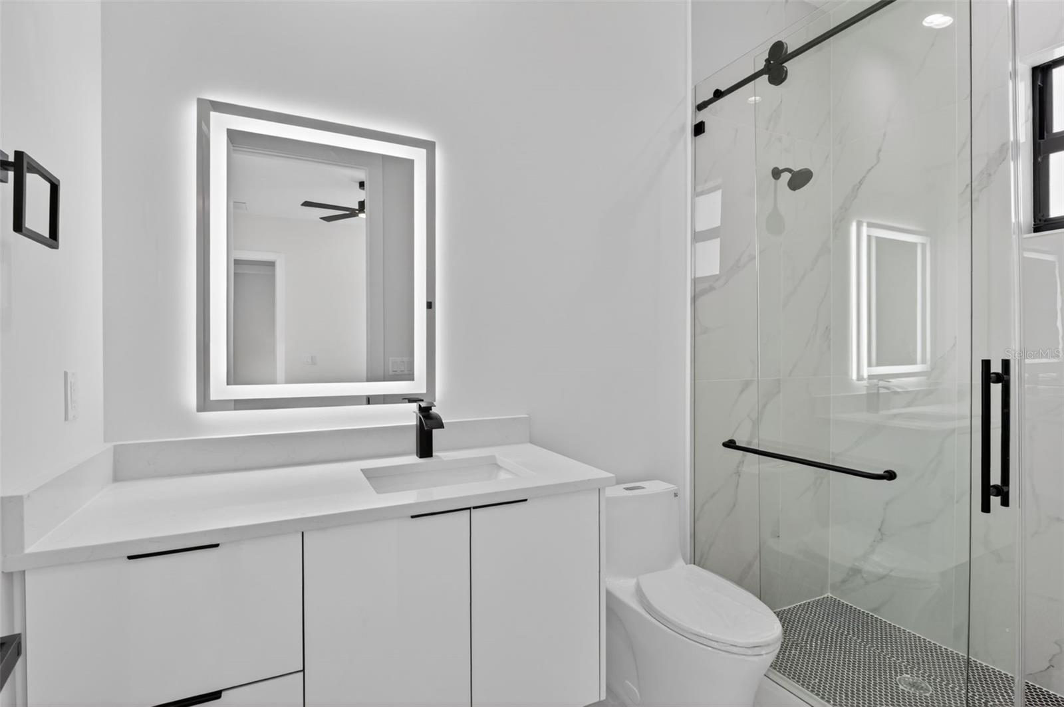
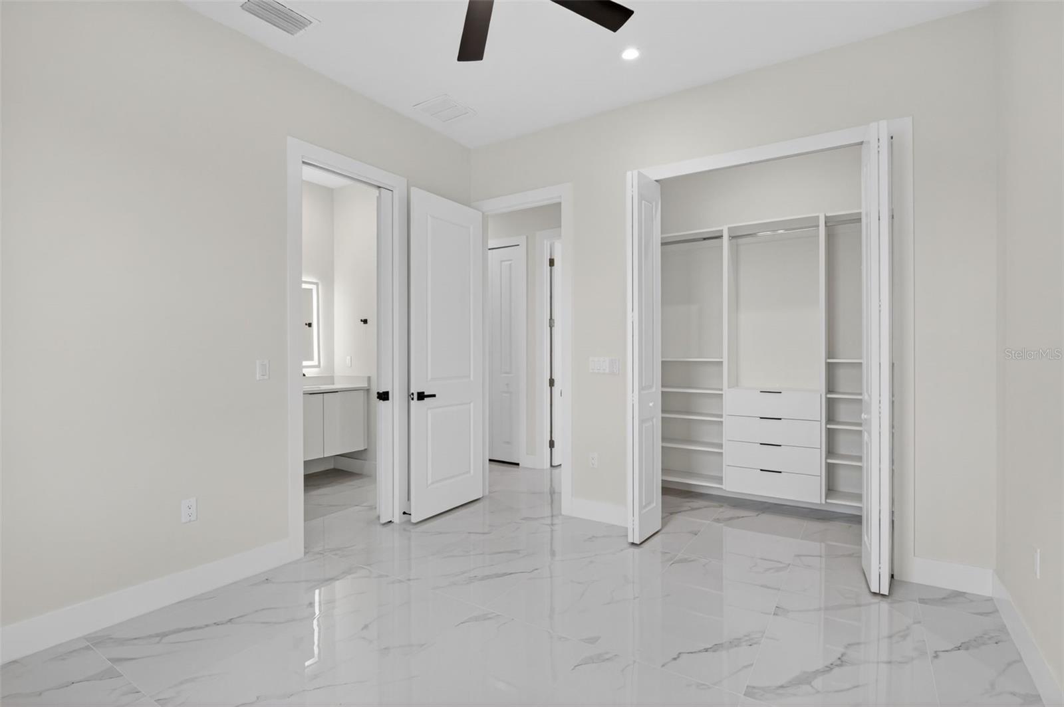
PRICE REDUCTION! This stunning new construction residence offers the perfect blend of modern design and Florida lifestyle living. Situated on a high-elevation lot for added peace of mind this home features 3 bedrooms + den, a 3-car garage, a fully fenced backyard and a paver-lined driveway framed by lush palms. Step inside and experience a bright, airy atmosphere enhanced by sparkling porcelain tile throughout, tray ceilings, and an open-concept layout designed for both everyday living and entertaining. The showpiece kitchen delivers a true “wow” factor with sleek European-style cabinetry, pristine white quartz countertops, and a dramatic waterfall island overlooking the main living area and pool. The outdoor space is a true Florida retreat—featuring a beautifully designed pool, expansive paver deck, generous covered lanai with contemporary fans, and ample room to create your dream outdoor kitchen. Additional upgrades include impact windows and doors, custom California-style closet systems, tankless water heater, and an epoxy-coated garage floor. Located just minutes from Crystal Lake Park, the vibrant waterfront charm of Matlacha, the laid-back island lifestyle of Pine Island, and the highly anticipated Seven Islands Project—plus a short drive to the walkable downtown of Punta Gorda—this home places you at the center of Southwest Florida’s most exciting growth corridor. Modern, elevated, and effortlessly stylish—this is Northwest Cape Coral living at its finest.
/u.realgeeks.media/dankempka/DK-26_no_bkgrnd.png)
Additional Information
- Taxes
- $1091
- Minimum Lease
- 1-7 Days
- Location
- Landscaped, Paved
- Community Features
- No Deed Restriction
- Property Description
- One Story
- Zoning
- R1-D
- Interior Layout
- Cathedral Ceiling(s), Ceiling Fans(s), High Ceilings, Kitchen/Family Room Combo, Open Floorplan, Primary Bedroom Main Floor, Split Bedroom, Tray Ceiling(s)
- Interior Features
- Cathedral Ceiling(s), Ceiling Fans(s), High Ceilings, Kitchen/Family Room Combo, Open Floorplan, Primary Bedroom Main Floor, Split Bedroom, Tray Ceiling(s)
- Floor
- Tile
- Appliances
- Built-In Oven, Dishwasher, Disposal, Freezer, Microwave, Range, Refrigerator, Tankless Water Heater, Water Softener
- Utilities
- Cable Available, Electricity Available, Electricity Connected
- Heating
- Electric
- Air Conditioning
- Central Air
- Exterior Construction
- Block, Stucco
- Exterior Features
- Private Yard
- Roof
- Shingle
- Foundation
- Slab
- Pool
- Private
- Pool Type
- Gunite, In Ground
- Garage Carport
- 3 Car Garage
- Garage Spaces
- 3
- Fences
- Fenced
- Flood Zone Code
- AE
- Parcel ID
- 25-43-22-C1-05200.0470
- Legal Description
- CAPE CORAL UNIT 83 BLK 5200 PB 23 PG 52 LOTS 47 + 48
Listing courtesy of JOHN R. WOOD PROPERTIES. 239-472-2411
Mortgage Calculator
StellarMLS is the source of this information via Internet Data Exchange Program. All listing information is deemed reliable but not guaranteed and should be independently verified through personal inspection by appropriate professionals. Listings displayed on this website may be subject to prior sale or removal from sale. Availability of any listing should always be independently verified. Listing information is provided for consumer personal, non-commercial use, solely to identify potential properties for potential purchase. All other use is strictly prohibited and may violate relevant federal and state law. Data last updated on