2686 Crystal Circle, Dunedin, FL 34698
- $698,000
- 3
- BD
- 3
- BA
- 2,367
- SqFt




- List Price
- $698,000
- Status
- Active
- Days on Market
- 158
- Price Change
- ▼ $22,000 1786494264
- MLS#
- TB8482149
- Property Style
- Single Family
- Architectural Style
- Florida, Traditional
- Year Built
- 1998
- Bedrooms
- 3
- Bathrooms
- 3
- Living Area
- 2,367
- Lot Size
- 12,502
- Acres
- 0.29
- Total Acreage
- 1/4 to less than 1/2
- Legal Subdivision Name
- Waterford East
- MLS Area Major
- Dunedin
Property Description
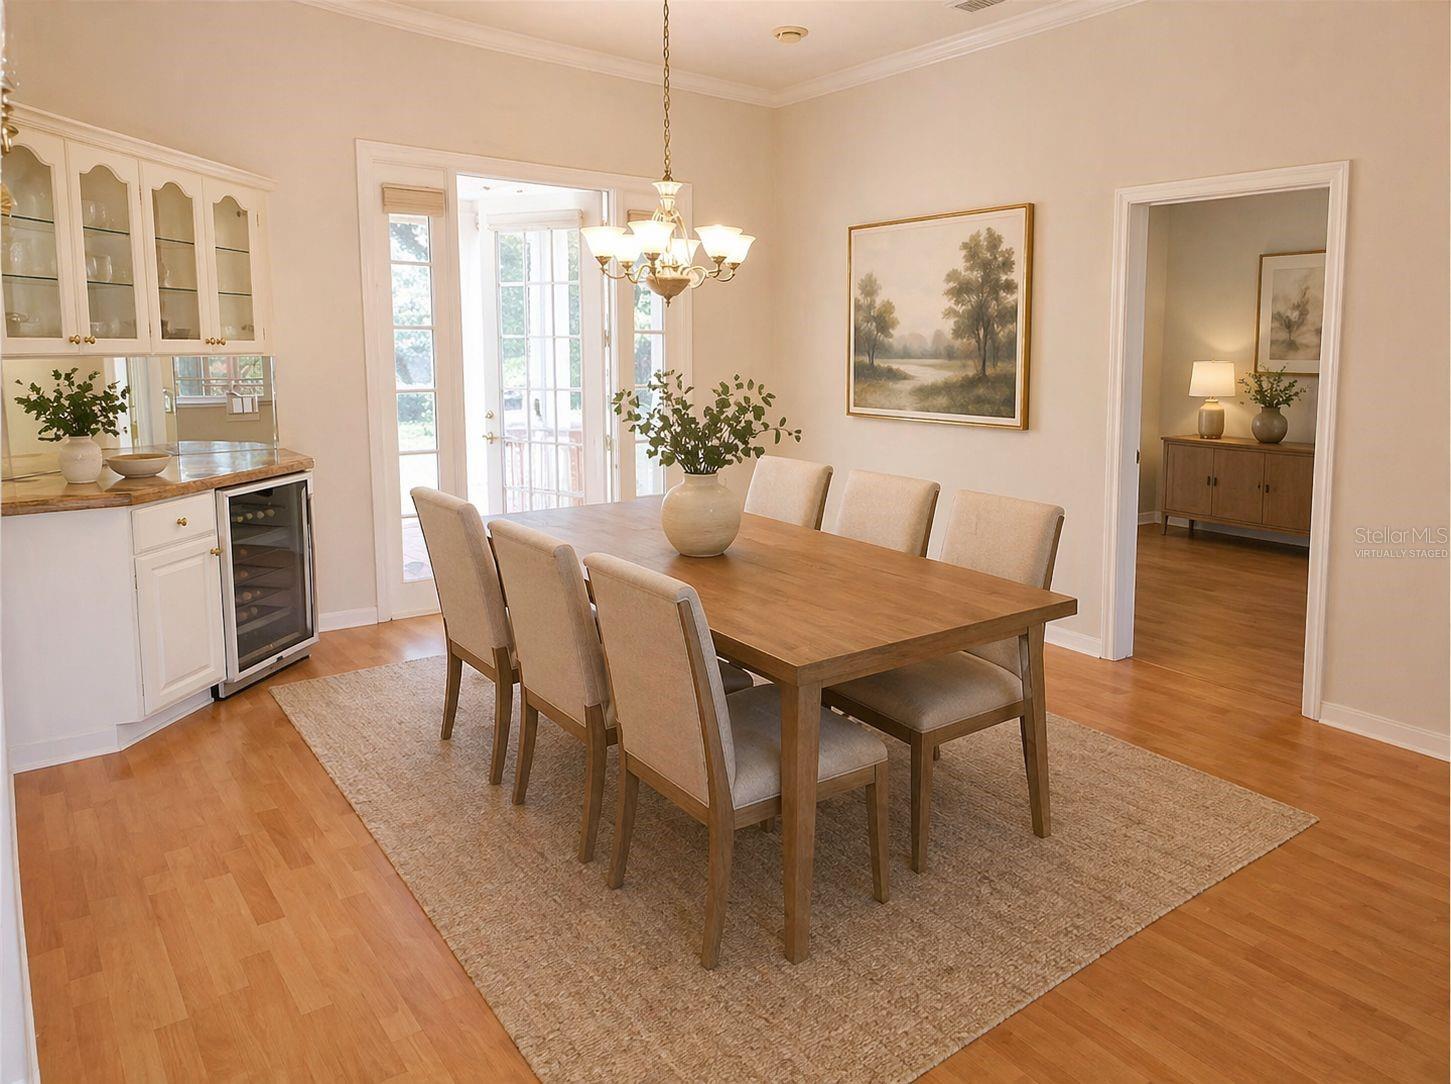
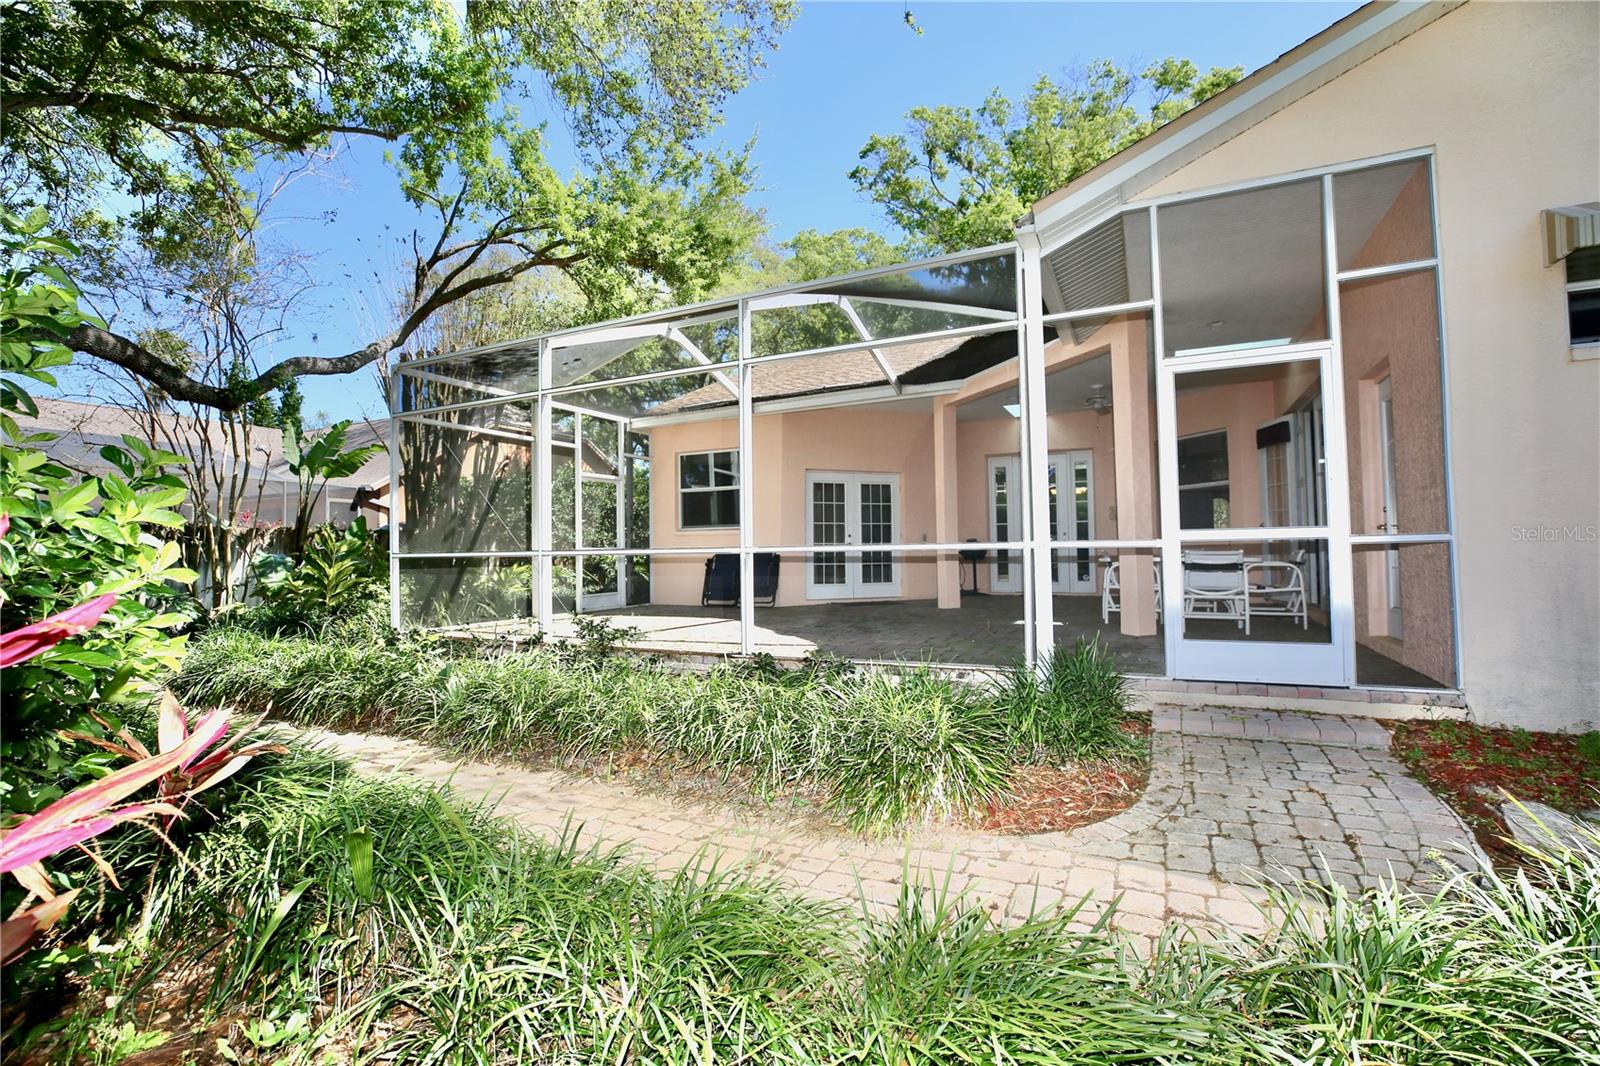
Nestled in the highly sought-after Waterford East subdivision, this well-maintained 1998 home offers an exceptional blend of comfort, space, and convenience. Ideally located just minutes from vibrant downtown Dunedin, Gulf Coast beaches including Honeymoon Island, and Tampa International Airport, you’ll enjoy the best of Florida living. Inside, soaring ceilings and an open floor plan fill the home with natural light and create an inviting atmosphere. The beautiful fireplace serves as a warm focal point in the family room, connecting the family room, kitchen, breakfast area, and bar for effortless everyday living and entertaining. French doors open to an expansive paver patio, perfect for outdoor dining or relaxing. Mature landscaping, attractive paver walkways, and impressive architectural details create outstanding curb appeal, while the oversized three-car garage provides abundant storage and flexibility. Move-in ready and thoughtfully maintained, this home also offers an excellent opportunity to personalize and make it your own
/u.realgeeks.media/dankempka/DK-26_no_bkgrnd.png)
Additional Information
- Taxes
- $3875
- Minimum Lease
- No Minimum
- HOA Fee
- $350
- HOA Payment Schedule
- Annually
- Location
- Landscaped, Sidewalk, Paved
- Community Features
- No Deed Restriction
- Property Description
- One Story
- Interior Layout
- Cathedral Ceiling(s), Eat-in Kitchen, High Ceilings, Kitchen/Family Room Combo, Open Floorplan, Primary Bedroom Main Floor, Solid Wood Cabinets, Split Bedroom, Stone Counters, Walk-In Closet(s)
- Interior Features
- Cathedral Ceiling(s), Eat-in Kitchen, High Ceilings, Kitchen/Family Room Combo, Open Floorplan, Primary Bedroom Main Floor, Solid Wood Cabinets, Split Bedroom, Stone Counters, Walk-In Closet(s)
- Floor
- Ceramic Tile
- Appliances
- Dishwasher, Disposal, Dryer, Electric Water Heater, Microwave, Range, Refrigerator, Washer
- Utilities
- Cable Available, Electricity Connected, Public, Water Connected
- Heating
- Central, Propane
- Air Conditioning
- Central Air
- Fireplace Description
- Wood Burning
- Exterior Construction
- Stucco
- Exterior Features
- Private Yard
- Roof
- Shingle
- Foundation
- Slab
- Pool
- No Pool
- Garage Carport
- 3 Car Garage
- Garage Spaces
- 3
- Pets
- Allowed
- Flood Zone Code
- X
- Parcel ID
- 13-28-15-95075-000-0030
- Legal Description
- WATERFORD EAST LOT 3
Listing courtesy of MELENDY REAL ESTATE. 727-657-8912
Mortgage Calculator
StellarMLS is the source of this information via Internet Data Exchange Program. All listing information is deemed reliable but not guaranteed and should be independently verified through personal inspection by appropriate professionals. Listings displayed on this website may be subject to prior sale or removal from sale. Availability of any listing should always be independently verified. Listing information is provided for consumer personal, non-commercial use, solely to identify potential properties for potential purchase. All other use is strictly prohibited and may violate relevant federal and state law. Data last updated on