W 4-14 Calderón De La Barca, San Juan, PR 00926
- $689,990
- 4
- BD
- 5
- BA
- 3,700
- SqFt




- List Price
- $689,990
- Status
- Active
- Days on Market
- 465
- MLS#
- PR9113473
- Property Style
- Single Family
- Year Built
- 1978
- Bedrooms
- 4
- Bathrooms
- 5
- Baths Half
- 1
- Living Area
- 3,700
- Lot Size
- 5,304
- Acres
- 0.12
- Total Acreage
- 0 to less than 1/4
- Building Name
- Urb Hucares
- Legal Subdivision Name
- Urbanizacion Hucares
- MLS Area Major
- San Juan
Property Description
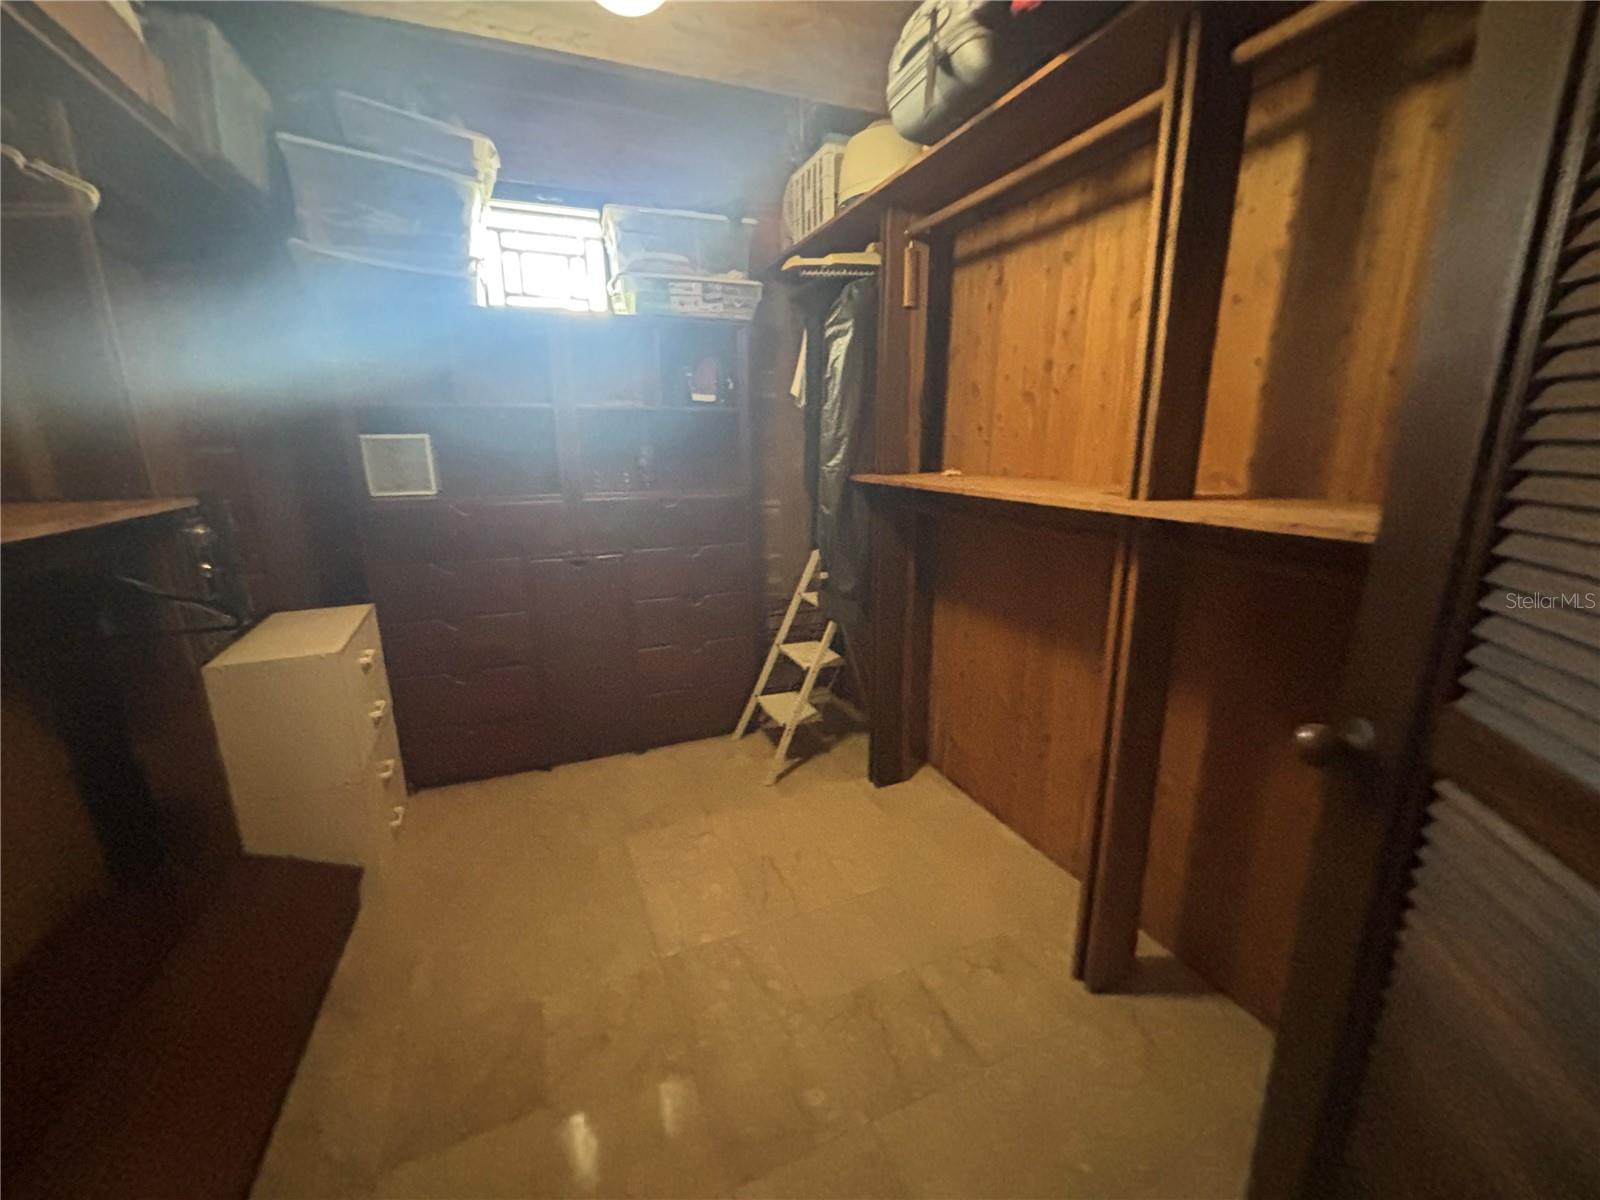
Dream Home in Gated Community! Discover this stunning two-story home with approximately 3,500 square feet of construction, designed maximum comfort, functionality, and style. It features 5 spacious bedrooms and 4.5 bathrooms, including a luxurious primary suite with a walk-in closet and private bathroom. On the first level, you'll find a large kitchen, foyer, living room, dining area, private office, and 2 full bathrooms—creating the perfect environment for family living and entertaining. The property includes two covered terraces: one concrete terrace with a bar and full bathroom, ideal for social gatherings, and another wooden terrace of approximately 600 square feet, which connects directly to the kitchen. Upstairs, there are 4 bedrooms, 3 bathrooms, and a separate laundry room equipped with ironing and storage areas. Enjoy a spacious 493.32 m² yard with a pool, jacuzzi, and a cozy outdoor area with a bar and kitchen—perfect for unforgettable moments with family and friends. Additional features include: Two-car garage 10-gallon cistern 12-kilowatt diesel generator Inverter air conditioning units Monthly HOA fee of only $65 A home that truly has it all! Schedule your visit today and make this magnificent property your next place to live.
/u.realgeeks.media/dankempka/DK-26_no_bkgrnd.png)
Additional Information
- Minimum Lease
- No Minimum
- HOA Fee
- $65
- HOA Payment Schedule
- Monthly
- Community Features
- No Deed Restriction
- Property Description
- Two Story
- Zoning
- R1
- Interior Layout
- Ceiling Fans(s), High Ceilings, L Dining, Open Floorplan, Solid Wood Cabinets, Stone Counters, Walk-In Closet(s)
- Interior Features
- Ceiling Fans(s), High Ceilings, L Dining, Open Floorplan, Solid Wood Cabinets, Stone Counters, Walk-In Closet(s)
- Floor
- Marble
- Appliances
- Other
- Utilities
- Water Connected
- Heating
- Electric
- Air Conditioning
- Mini-Split Unit(s)
- Exterior Construction
- Concrete
- Exterior Features
- Balcony, French Doors, Garden, Outdoor Grill, Outdoor Kitchen, Outdoor Shower, Sliding Doors, Storage
- Roof
- Concrete
- Foundation
- Block, Concrete Perimeter
- Pool
- Private
- Pool Type
- In Ground
- Garage Carport
- 2 Car Carport, 4 Car Garage
- Garage Spaces
- 4
- Pets
- Allowed
- Flood Zone Code
- X
- Parcel ID
- 114-040-671-03
Listing courtesy of MARES - MANAGEMENT REALTY EXPERT. 939-287-7097
Mortgage Calculator
StellarMLS is the source of this information via Internet Data Exchange Program. All listing information is deemed reliable but not guaranteed and should be independently verified through personal inspection by appropriate professionals. Listings displayed on this website may be subject to prior sale or removal from sale. Availability of any listing should always be independently verified. Listing information is provided for consumer personal, non-commercial use, solely to identify potential properties for potential purchase. All other use is strictly prohibited and may violate relevant federal and state law. Data last updated on