1524 Blue Sea Street, Clearwater, FL 33756
- $427,500
- 3
- BD
- 3
- BA
- 2,262
- SqFt




- List Price
- $427,500
- Status
- Active
- Days on Market
- 88
- Price Change
- ▼ $22,400 1780953873
- MLS#
- TB8500541
- Property Style
- Townhouse
- Architectural Style
- Contemporary
- Year Built
- 2022
- Bedrooms
- 3
- Bathrooms
- 3
- Baths Half
- 1
- Living Area
- 2,262
- Lot Size
- 2,073
- Acres
- 0.05
- Total Acreage
- 0 to less than 1/4
- Building Name
- Santorini Trace
- Legal Subdivision Name
- Santorini Trace
- MLS Area Major
- Clearwater/Belleair
Property Description
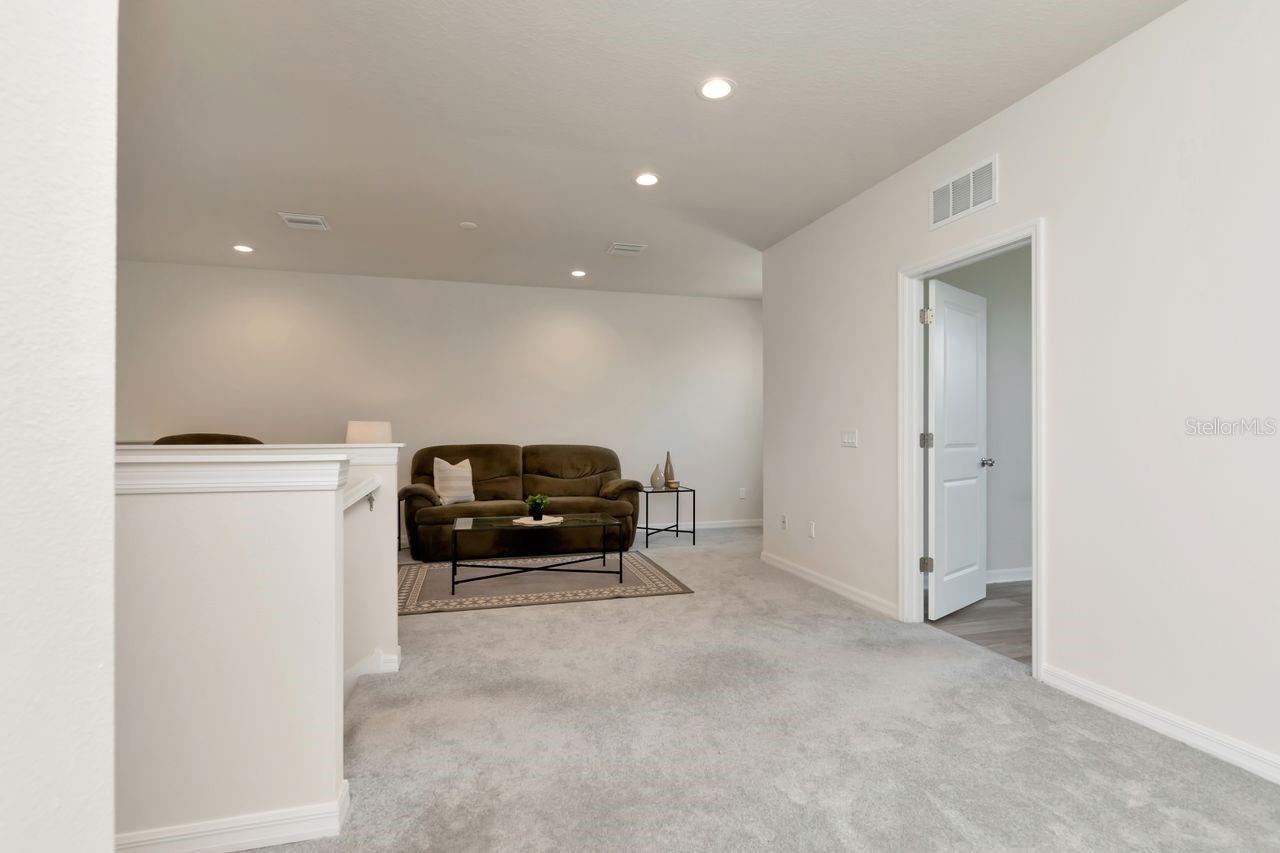
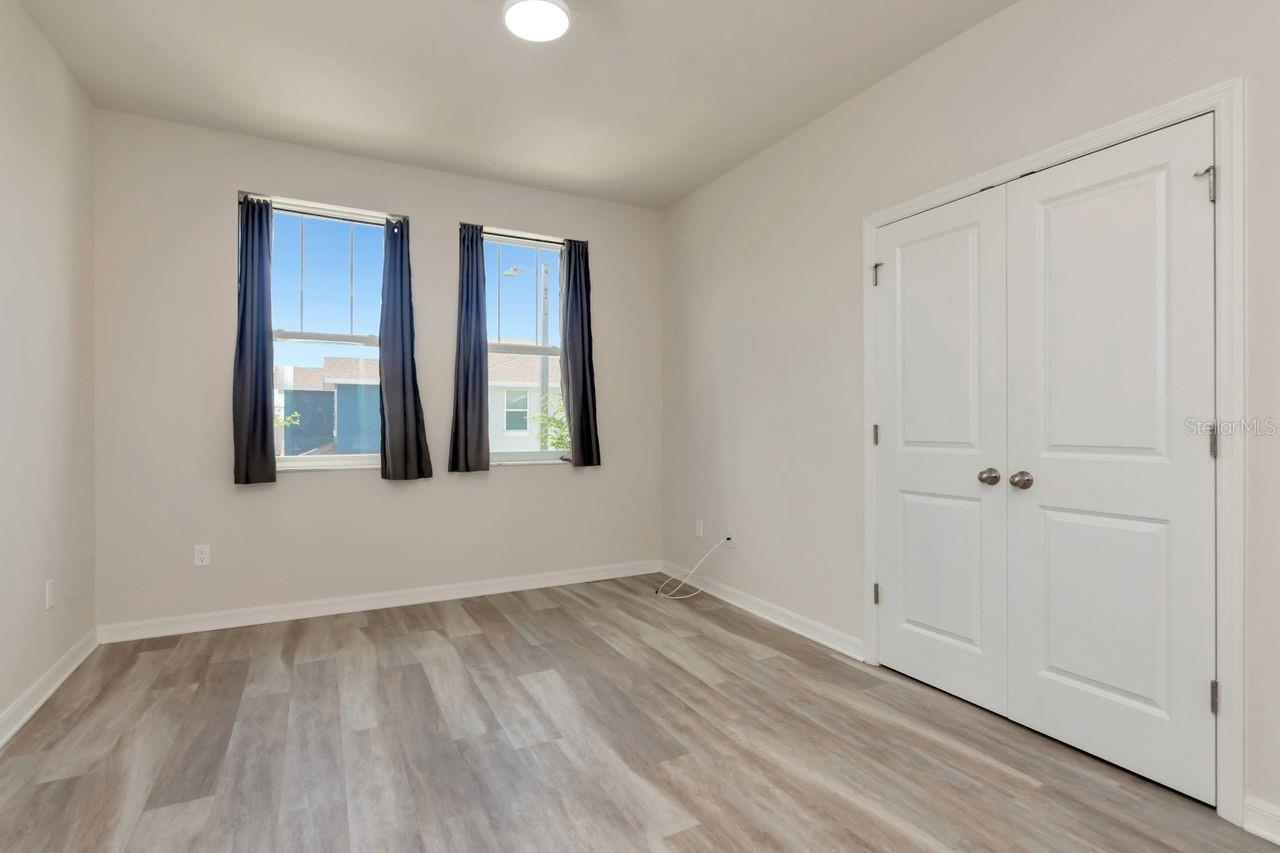
Welcome to effortless Florida living in this stunning 2022 DiGiovanni townhome, offering over 2,200 square feet of stylish, thoughtfully designed space in the gated community of Santorini Trace! This two-story residence combines modern comfort with everyday functionality, featuring a sought-after MAIN-LEVEL Primary Suite and an open-concept floor plan perfect for entertaining and easy living. Step inside to soaring 20-foot ceilings in the living area, creating a bright and expansive atmosphere. The main level also showcases 9-foot ceilings and 8-foot doors, elevating the home’s spacious feel. The chef-inspired kitchen is beautifully appointed with upgraded soft-close cabinetry, under-cabinet lighting, quartz countertops, and stainless steel appliances—blending elegance with practicality. A separate laundry room includes LG washer and dryer for added convenience. The private Primary Suite is tucked toward the back of the home, offering a peaceful retreat complete with dual closets and a spa-like bath featuring dual sinks, quartz counters, upgraded cabinetry, a spacious shower, and a private toilet area. A guest half bath is also located on the main level. Upstairs, you’ll find two additional bedrooms, a full hallway bath, a versatile loft space, and 9-foot ceilings throughout—perfect for guests, hobbies, or a home office setup. Additional highlights include luxury vinyl plank, tile, and carpet flooring, Low-E energy-efficient windows, a high-efficiency electric water heater, Whirlpool Energy Star appliances, and a Rheem 15 SEER(min) high-efficiency heat pump/central air system with dual zones for year-round comfort. The attached two-car garage features finished walls and ceiling, while the rear covered patio offers a relaxing outdoor retreat. Enjoy the resort-style community pool and convenient community mailboxes, all while being just minutes from shopping, dining, beaches, and more. This exceptional townhome offers the perfect blend of luxury, efficiency, and location—don’t miss it!
/u.realgeeks.media/dankempka/DK-26_no_bkgrnd.png)
Additional Information
- Taxes
- $6137
- Minimum Lease
- 8-12 Months
- Hoa Fee
- $235
- HOA Payment Schedule
- Monthly
- Maintenance Includes
- Pool, Escrow Reserves Fund, Maintenance Structure, Maintenance Grounds
- Location
- City Limits, Level, Near Public Transit, Sidewalk, Paved, Private
- Community Features
- Community Mailbox, Deed Restrictions, Gated Community - No Guard, Pool, Sidewalks, Street Lights
- Property Description
- Two Story, Attached
- Zoning
- PUD
- Interior Layout
- High Ceilings, Living Room/Dining Room Combo, Open Floorplan, Primary Bedroom Main Floor, Solid Surface Counters, Stone Counters, Thermostat, Walk-In Closet(s), Window Treatments
- Interior Features
- High Ceilings, Living Room/Dining Room Combo, Open Floorplan, Primary Bedroom Main Floor, Solid Surface Counters, Stone Counters, Thermostat, Walk-In Closet(s), Window Treatments
- Floor
- Carpet, Luxury Vinyl, Tile
- Appliances
- Dishwasher, Disposal, Dryer, Electric Water Heater, Exhaust Fan, Ice Maker, Microwave, Range, Refrigerator, Washer, Water Softener
- Utilities
- Cable Available, Electricity Connected, Public, Sewer Connected, Underground Utilities, Water Connected
- Heating
- Central, Electric, Zoned
- Air Conditioning
- Central Air
- Exterior Construction
- Block, Stucco
- Exterior Features
- Private Entrance
- Roof
- Shingle
- Foundation
- Slab
- Pool
- Community
- Garage Carport
- 2 Car Garage
- Garage Spaces
- 2
- Garage Features
- Driveway, Garage Door Opener
- Garage Dimensions
- 19x18
- Elementary School
- Belleair Elementary-Pn
- Middle School
- Oak Grove Middle-Pn
- High School
- Clearwater High-PN
- Pets
- Allowed
- Flood Zone Code
- X
- Parcel ID
- 23-29-15-78686-000-0110
- Legal Description
- SANTORINI TRACE LOT 11
Listing courtesy of COLDWELL BANKER REALTY. 727-381-2345
Mortgage Calculator
StellarMLS is the source of this information via Internet Data Exchange Program. All listing information is deemed reliable but not guaranteed and should be independently verified through personal inspection by appropriate professionals. Listings displayed on this website may be subject to prior sale or removal from sale. Availability of any listing should always be independently verified. Listing information is provided for consumer personal, non-commercial use, solely to identify potential properties for potential purchase. All other use is strictly prohibited and may violate relevant federal and state law. Data last updated on