2036 Forest Drive, Clearwater, FL 33763
- $389,900
- 2
- BD
- 2
- BA
- 1,112
- SqFt








- List Price
- $389,900
- Status
- Pending
- Days on Market
- 54
- Price Change
- ▼ $5,500 1786990920
- MLS#
- TB8526746
- Property Style
- Single Family
- Year Built
- 1971
- Bedrooms
- 2
- Bathrooms
- 2
- Baths Half
- 1
- Living Area
- 1,112
- Lot Size
- 7,000
- Acres
- 0.16
- Total Acreage
- 0 to less than 1/4
- Legal Subdivision Name
- Greenbriar
- MLS Area Major
- Clearwater
Property Description
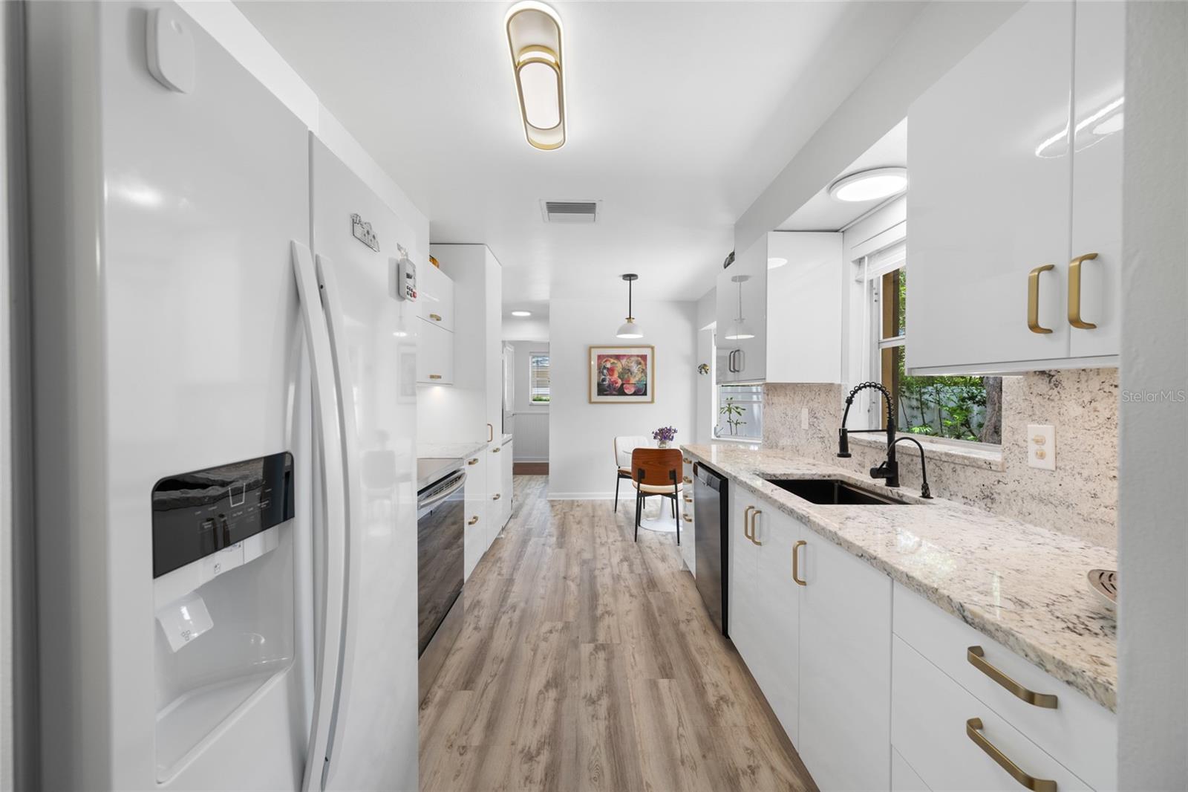
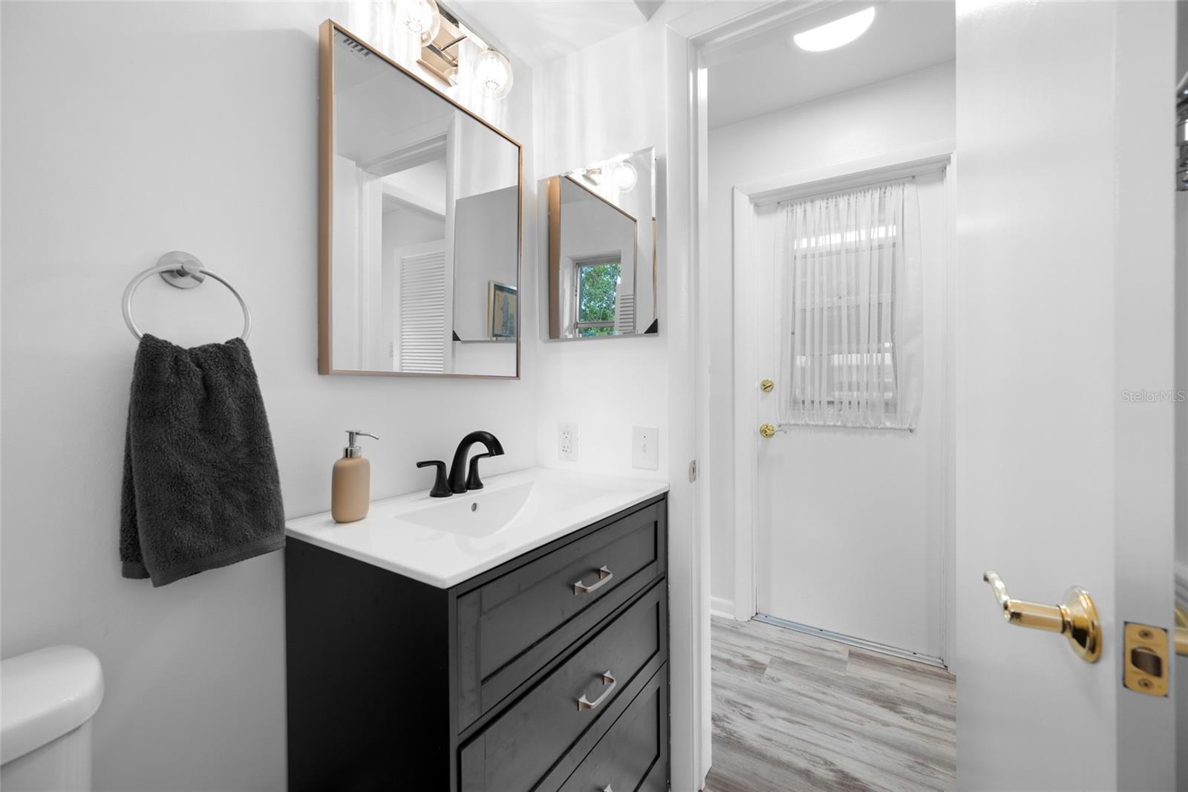
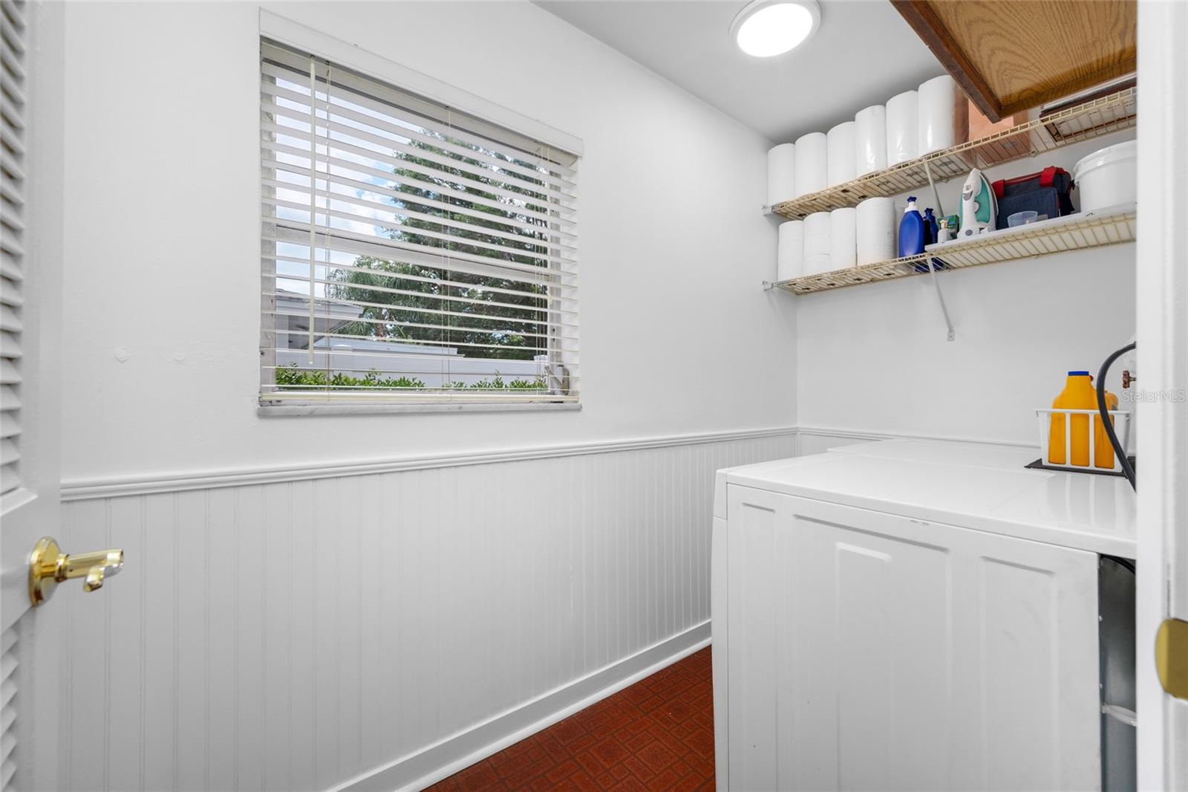
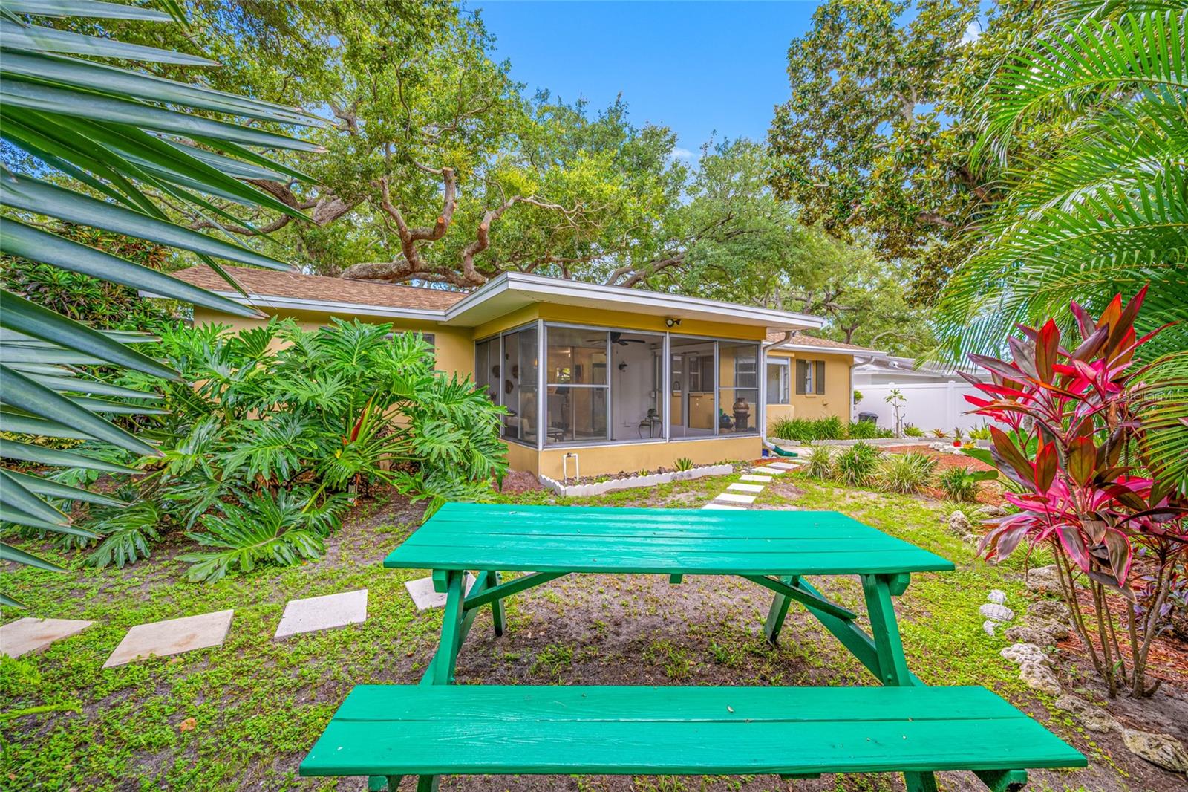
Under contract-accepting backup offers. Charming Greenbriar Home Minutes from Downtown Dunedin! Enjoy easy Florida living in the highly desirable Greenbriar neighborhood, just minutes from the heart of Downtown Dunedin. Surrounded by mature landscaping and majestic shade trees, this inviting home offers comfort, charm, and convenience in a location that’s hard to beat. Over the past nine months, the home has received a series of thoughtful updates. The remodeled eat in kitchen features modern cabinetry, granite countertops and backsplash, newer appliances, updated fixtures, and under cabinet lighting that adds both function and ambiance. Fresh interior paint, LVP flooring, modern lighting, updated ceiling fans, new window treatments, and an indoor laundry room all contribute to a clean, contemporary feel throughout. The dining area opens directly to the covered lanai, creating an easy indoor-outdoor flow perfect for relaxing or entertaining. Both bedrooms offer comfortable retreats, and the main bath has been refreshed with quality updates for added peace of mind. Out back, the fenced-in yard feels like a private sanctuary—lush & tranquil. It’s an ideal spot for gatherings, gardening, or quiet evenings under the trees. Greenbriar residents also enjoy access to a community Clubhouse with Pool and Gym, offering a welcoming place for cookouts, casual get togethers, and neighborhood connection. With close proximity to Downtown Dunedin, the Pinellas Trail, Honeymoon Island, and some of the Gulf Coast’s most beautiful beaches, this home delivers an appealing blend of lifestyle, location, and value. Don’t miss the chance to make this beautifully updated Greenbriar home your own.
/u.realgeeks.media/dankempka/DK-26_no_bkgrnd.png)
Additional Information
- Taxes
- $2435
- Minimum Lease
- No Minimum
- HOA Fee
- $271
- HOA Payment Schedule
- Annually
- Maintenance Includes
- Pool
- Location
- Near Public Transit, Paved
- Community Features
- Clubhouse, Pool, No Deed Restriction
- Property Description
- One Story
- Zoning
- R-3
- Interior Layout
- Ceiling Fans(s)
- Interior Features
- Ceiling Fans(s)
- Floor
- Luxury Vinyl
- Appliances
- Dishwasher, Dryer, Microwave, Range, Refrigerator, Washer
- Utilities
- Public
- Heating
- Central
- Air Conditioning
- Central Air
- Exterior Construction
- Block
- Exterior Features
- Private Yard, Garden, Fire Pit
- Roof
- Shingle
- Foundation
- Slab
- Pool
- Community
- Garage Carport
- 1 Car Garage
- Garage Spaces
- 1
- Garage Features
- Garage Door Opener
- Garage Dimensions
- 17x21
- Elementary School
- Garrison-Jones Elementary-Pn
- Middle School
- Safety Harbor Middle-Pn
- High School
- Dunedin High-PN
- Fences
- Chain Link, Vinyl, Fenced
- Pets
- Allowed
- Flood Zone Code
- X
- Parcel ID
- 36-28-15-33179-000-5560
- Legal Description
- GREENBRIAR UNIT 8 LOT 556
Listing courtesy of COASTAL PROPERTIES GROUP INTERNATIONAL. 727-493-1555
Mortgage Calculator
StellarMLS is the source of this information via Internet Data Exchange Program. All listing information is deemed reliable but not guaranteed and should be independently verified through personal inspection by appropriate professionals. Listings displayed on this website may be subject to prior sale or removal from sale. Availability of any listing should always be independently verified. Listing information is provided for consumer personal, non-commercial use, solely to identify potential properties for potential purchase. All other use is strictly prohibited and may violate relevant federal and state law. Data last updated on