2889 Fair Green Drive, Clearwater, FL 33761
- $710,000
- 4
- BD
- 3
- BA
- 2,690
- SqFt
- Sold Price
- $710,000
- List Price
- $725,000
- Status
- Sold
- Days on Market
- 48
- Closing Date
- Jun 12, 2026
- MLS#
- TB8489976
- Property Style
- Single Family
- Architectural Style
- Ranch
- Year Built
- 1981
- Bedrooms
- 4
- Bathrooms
- 3
- Living Area
- 2,690
- Lot Size
- 11,718
- Acres
- 0.27
- Total Acreage
- 1/4 to less than 1/2
- Legal Subdivision Name
- Countryside Tr 56
- MLS Area Major
- Clearwater
Property Description
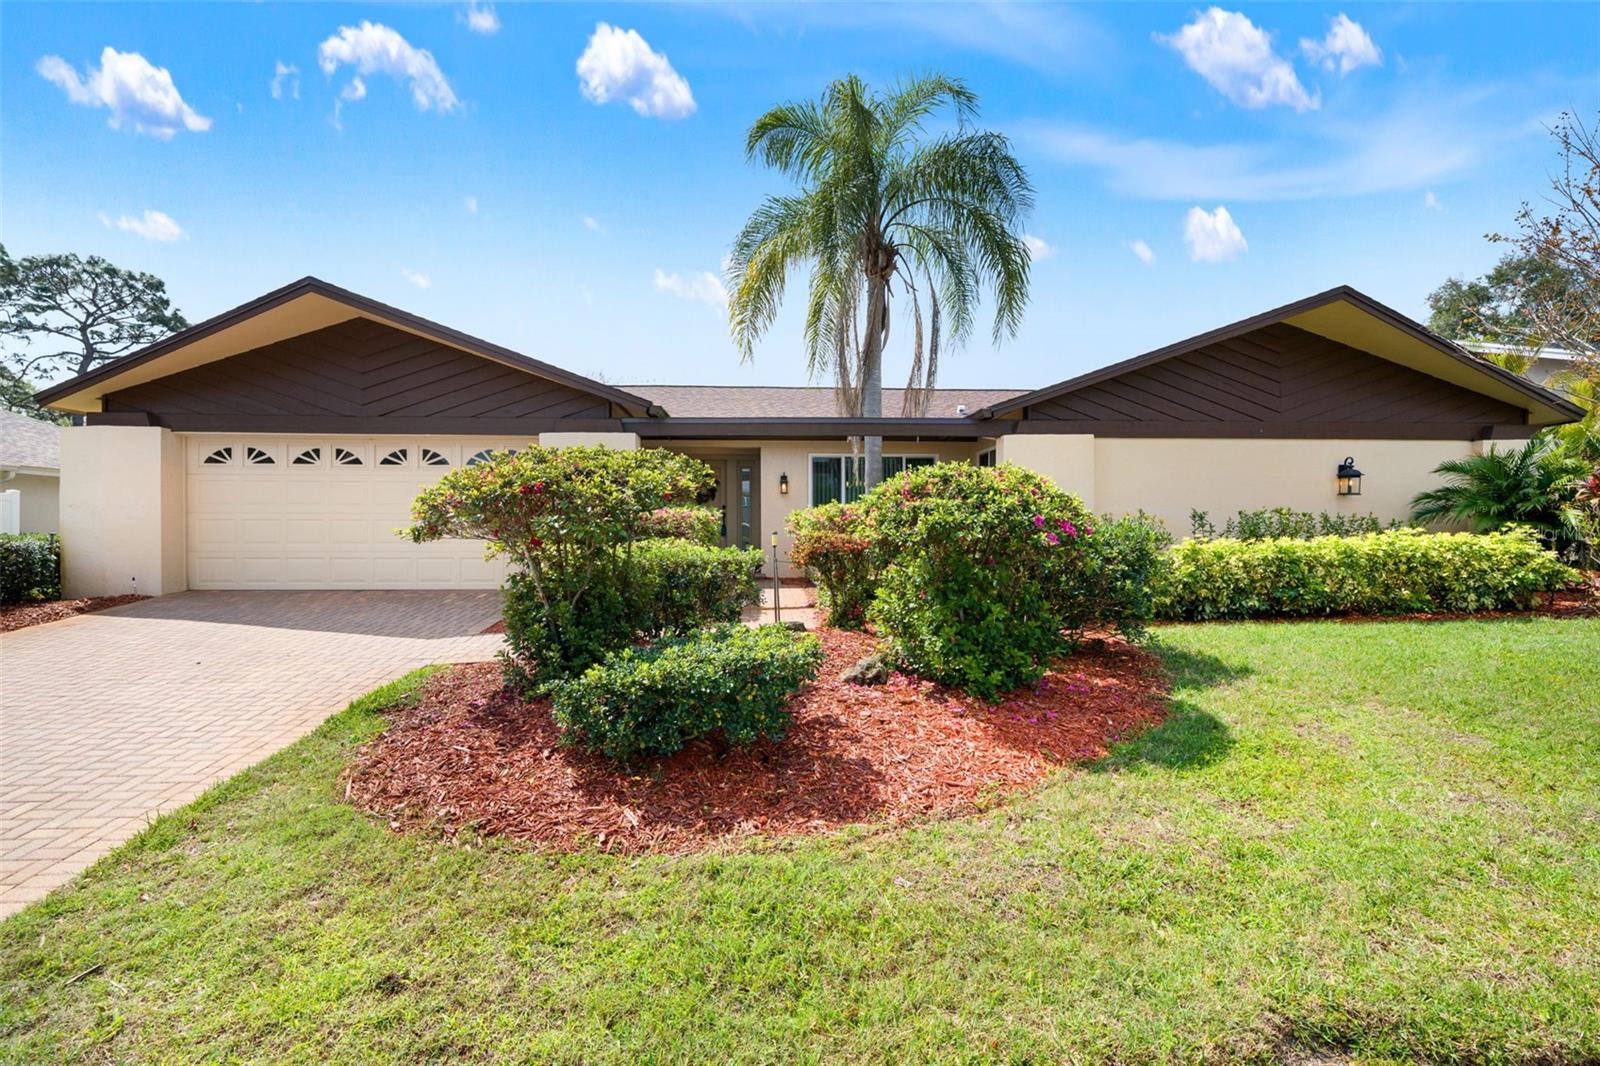
Virtually Staged. Welcome to 2889 Fair Green Drive, a Beautifully appointed and thoughtfully improved home In the established Countryside Community. From the moment you arrive, you’ll appreciate the care and investment that’s gone into every detail, from the paver driveway, the professionally manicured landscape, to the ROOF (2021), ENERGY EFFICIENT HURRICANE RATED WINDOWS AND DOORS (2018), and a 200-amp ELECTRICAL PANEL(2024). The value is not only the cost of these improvements, but also HUGE INSURANCE SAVINGS, too! Inside, the home flows effortlessly with modern updates throughout. The beautifully remodeled kitchen (2023) showcases granite countertops and sleek Solid wood cabinetry, complemented by dimmable L.E.D. recessed lighting, and tongue and groove tray ceiling, creating a warm inviting feel for all. Your eat in kitchen boasts gorgeous views of the backyard & pool area as well. Each bathroom has been maintained impeccably and also updated over the years, including a remodeled primary and guest shower (2024 & 2022) as well as Toilets. The primary suite features vaulted ceilings, his and hers closets (including a walk-in closet), dual sink vanities, newly tiled shower (2024), and access to the back screened in pool deck. At the heart of the home, a formal living and dining area provides an inviting space for gatherings, while an additional family room just off the kitchen offers a more relaxed setting, complete with a wood-burning fireplace, dry bar(plumbing is there for a wetbar), and seamless views of the pool deck. Step outside and experience true Florida living, where a resurfaced pool and upgraded paver patio that has been routinely sealed, New Pool Pump (2024). The covered lanai is currently plumbed and has electric run there as well. Creating the perfect canvas for a custom outdoor kitchen, and setting the stage for relaxing weekends and easy entertaining right from the start. Fresh exterior enhancements boost the home’s curb appeal, while its central location places you just minutes from shopping, dining, golf, and the world-famous Clearwater Beach. This home delivers both exceptional convenience and a vibrant lifestyle. Enjoy an evening walk on the tree lined streets of this gorgeous neighborhood. Be sure to ask for the Feature sheet!
/u.realgeeks.media/dankempka/DK-26_no_bkgrnd.png)
Additional Information
- Taxes
- $4118
- Minimum Lease
- 1 Month
- Location
- Sidewalk, Paved
- Community Features
- No Deed Restriction
- Property Description
- One Story
- Interior Layout
- Built-in Features, Ceiling Fans(s), Eat-in Kitchen, Kitchen/Family Room Combo, Open Floorplan, Split Bedroom, Stone Counters, Vaulted Ceiling(s), Walk-In Closet(s), Window Treatments
- Interior Features
- Built-in Features, Ceiling Fans(s), Eat-in Kitchen, Kitchen/Family Room Combo, Open Floorplan, Split Bedroom, Stone Counters, Vaulted Ceiling(s), Walk-In Closet(s), Window Treatments
- Floor
- Tile, Vinyl
- Appliances
- Dishwasher, Dryer, Microwave, Range, Refrigerator, Washer
- Utilities
- BB/HS Internet Available, Cable Available, Electricity Connected, Sewer Connected, Water Connected
- Heating
- Central
- Air Conditioning
- Central Air
- Fireplace Description
- Family Room, Wood Burning
- Exterior Construction
- Block, Stucco
- Exterior Features
- Private Yard, Sidewalk, Sliding Doors
- Roof
- Other, Shingle
- Foundation
- Slab
- Pool
- Private
- Pool Type
- In Ground, Screen Enclosure
- Garage Carport
- 2 Car Garage
- Garage Spaces
- 2
- Garage Features
- Driveway
- Garage Dimensions
- 20x21
- Pets
- Allowed
- Flood Zone Code
- X
- Parcel ID
- 17-28-16-18644-000-0850
- Legal Description
- COUNTRYSIDE TRACT 56 UNIT 1 LOT 85
Listing courtesy of CANCELLI COASTAL REALTY. 727-772-3863
Selling Office: ENGEL & VOLKERS TAMPA DOWNTOWN.Mortgage Calculator
StellarMLS is the source of this information via Internet Data Exchange Program. All listing information is deemed reliable but not guaranteed and should be independently verified through personal inspection by appropriate professionals. Listings displayed on this website may be subject to prior sale or removal from sale. Availability of any listing should always be independently verified. Listing information is provided for consumer personal, non-commercial use, solely to identify potential properties for potential purchase. All other use is strictly prohibited and may violate relevant federal and state law. Data last updated on