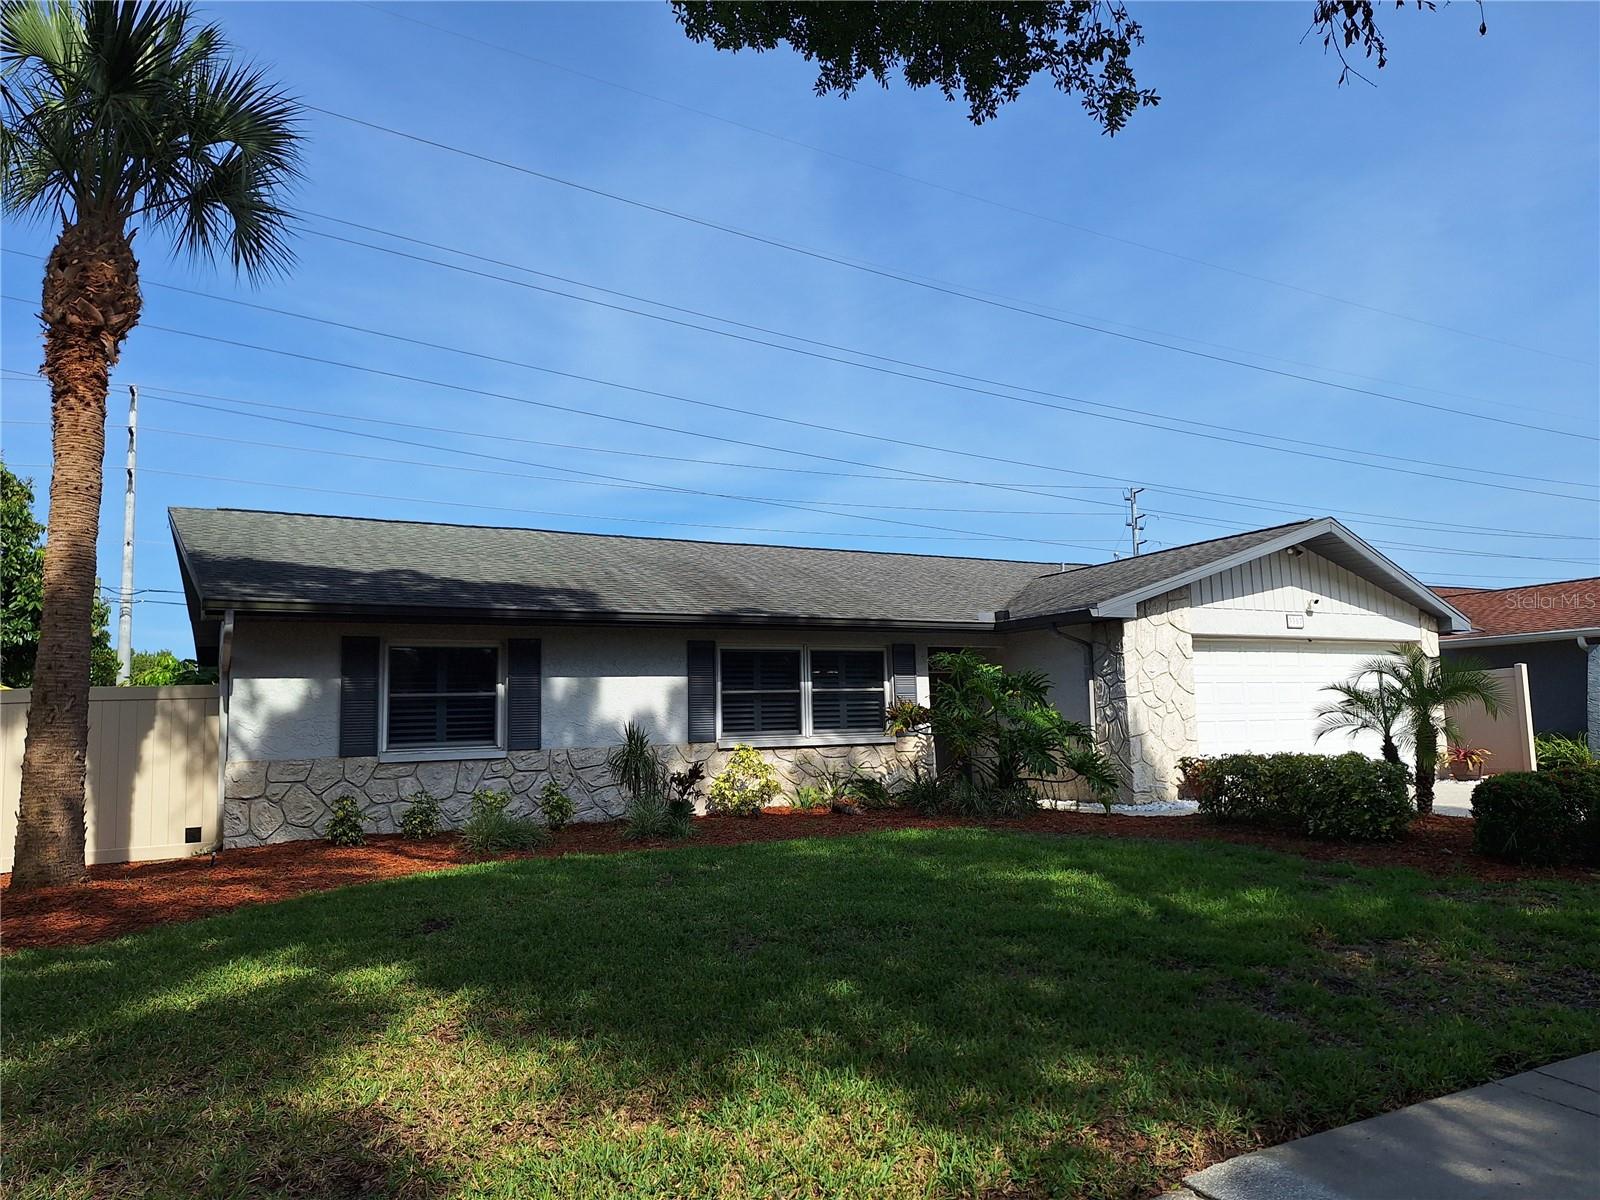
3357 Hunt Club Drive, Clearwater, FL 33761
- $412,500
- 3
- BD
- 2
- BA
- 1,407
- SqFt
- Sold Price
- $412,500
- List Price
- $429,900
- Status
- Sold
- Days on Market
- 83
- Closing Date
- Aug 26, 2025
- MLS#
- TB8385506
- Property Style
- Single Family
- Architectural Style
- Ranch
- Year Built
- 1980
- Bedrooms
- 3
- Bathrooms
- 2
- Living Area
- 1,407
- Lot Size
- 7,950
- Acres
- 0.18
- Total Acreage
- 0 to less than 1/4
- Legal Subdivision Name
- Countryside Tr 58
- MLS Area Major
- Clearwater
Property Description
OWNER MOTIVATED! 3 bedrooms, split plan for added privacy, 2 baths, each renovated with soft colors, and a 2 car garage w/opener all of which is nestled in desirable Countryside, which is known for its mature trees and landscaping, contributing to a sense of tranquility and natural beauty. The neighborhood's namesake golf club, Countryside Country Club, provides residents with golfing opportunities along with tennis and a fitness center and a clubhouse for social events. Westfield shopping center offers a wide array of stores and reataurants, making it a convenient location for residents. This inviting property offers the perfect blend of comfort and natural beauty. The lushly landscaped backyard is enclosed with durable vinyl fencing, ensuring both privacy and low maintenance. A paved open patio with table, chairs, umbrella and grill provides an ideal spot for outdoor relaxation or entertaining. Whether you're enjoying the Florida sunshine or stargazing in the tranquil evening this home is a peaceful retreat just minutes from a full range of services and amenities. Lovely screened porch with laminate flooring offering access from the rear yard and interior family room. Permitted items: Vinyl fencing 2019, 2020, 2023, May 2022 duct work, Oct. 2023 HVAC, June 2006 hurricane rated windows/slider replaced, Oct. 2012 shingle roof replaced. Hot Water Heater May 2025. Seller performed a pre-list 4 Point Home Inspection. Clear report is in the MLS Attachments. Enjoy an updated kitchen with modern finishes such as stainless steel appliances, and granite counter tops, along with an integrated breakfast bar for casual dining. The tile flooring through out the home adds durability and easy maintenance, with a unique mix of styles giving each space character, perfect for comfortable living. The 72' x 110' lot has a 4 zone sprinkler system fed by a well. This property backs up to the 22.5 (round trip) miles long Duke Energy Bike/Pedestrian Trail, which connects to the existing Pinellas Trail~offering homeowners direct access to outdoor activity and an active lifestyle. 2-10 1 Year Home Warranty included with purchase. Vivint security system, with doorbell, and exterior cameras. Come see why this is more than just a home.
/u.realgeeks.media/dankempka/DK-26_no_bkgrnd.png)
Additional Information
- Taxes
- $2017
- Minimum Lease
- 1 Month
- HOA Fee
- $25
- HOA Payment Schedule
- Annually
- Location
- Cleared, City Limits, Landscaped, Level, Sidewalk, Paved
- Community Features
- Sidewalks, Street Lights, No Deed Restriction
- Property Description
- One Story
- Zoning
- RES
- Interior Layout
- Ceiling Fans(s), Kitchen/Family Room Combo, L Dining, Split Bedroom, Thermostat, Walk-In Closet(s), Window Treatments
- Interior Features
- Ceiling Fans(s), Kitchen/Family Room Combo, L Dining, Split Bedroom, Thermostat, Walk-In Closet(s), Window Treatments
- Floor
- Laminate, Tile
- Appliances
- Dishwasher, Disposal, Dryer, Electric Water Heater, Exhaust Fan, Ice Maker, Microwave, Range, Refrigerator, Washer
- Utilities
- BB/HS Internet Available, Cable Connected, Electricity Connected, Fire Hydrant, Public, Sewer Connected, Sprinkler Well, Underground Utilities, Water Connected
- Heating
- Central, Electric
- Air Conditioning
- Central Air
- Exterior Construction
- Block, Stucco
- Exterior Features
- Outdoor Grill, Rain Gutters, Sidewalk, Sliding Doors, Sprinkler Metered
- Roof
- Shingle
- Foundation
- Slab
- Pool
- No Pool
- Garage Carport
- 2 Car Garage
- Garage Spaces
- 2
- Garage Features
- Driveway, Garage Door Opener, On Street, Workshop in Garage
- Elementary School
- Curlew Creek Elementary-Pn
- Middle School
- Safety Harbor Middle-Pn
- High School
- Countryside High-PN
- Fences
- Fenced, Vinyl
- Pets
- Allowed
- Pet Size
- Extra Large (101+ Lbs.)
- Flood Zone Code
- X
- Parcel ID
- 17-28-16-18647-000-0120
- Legal Description
- COUNTRYSIDE TRACT 58 LOT 12
Listing courtesy of BHHS FLORIDA PROPERTIES GROUP. 727-799-2227
Selling Office: RE/MAX REALTEC GROUP INC.Mortgage Calculator
StellarMLS is the source of this information via Internet Data Exchange Program. All listing information is deemed reliable but not guaranteed and should be independently verified through personal inspection by appropriate professionals. Listings displayed on this website may be subject to prior sale or removal from sale. Availability of any listing should always be independently verified. Listing information is provided for consumer personal, non-commercial use, solely to identify potential properties for potential purchase. All other use is strictly prohibited and may violate relevant federal and state law. Data last updated on