11724 Holly Creek Drive, Riverview, FL 33569
- $390,000
- 4
- BD
- 3
- BA
- 2,197
- SqFt
- Sold Price
- $390,000
- List Price
- $417,500
- Status
- Sold
- Days on Market
- 1
- Closing Date
- Sep 12, 2025
- MLS#
- TB8417054
- Property Style
- Single Family
- Year Built
- 2005
- Bedrooms
- 4
- Bathrooms
- 3
- Living Area
- 2,197
- Lot Size
- 8,315
- Acres
- 0.19
- Total Acreage
- 0 to less than 1/4
- Legal Subdivision Name
- Rivercrest Ph 1b2
- Community Name
- Spencer Creek
- MLS Area Major
- Riverview
Property Description
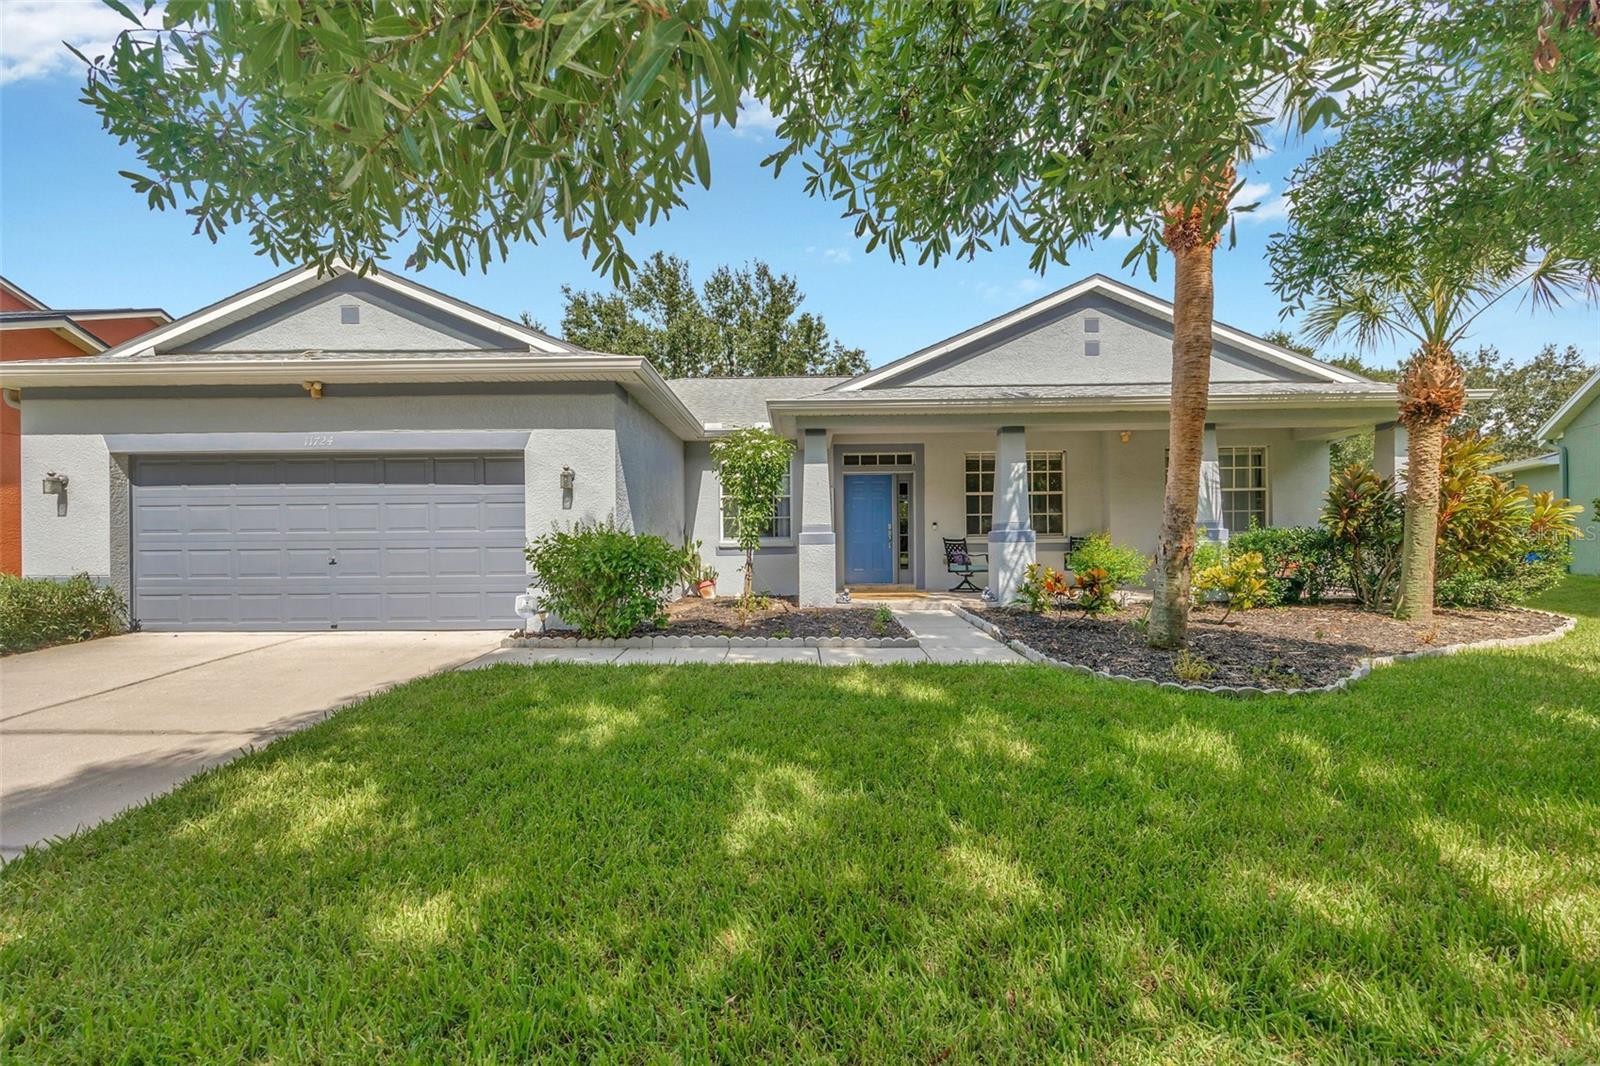
Welcome to the great neighborhood of Rivercrest, located in Ramble Creek and situated in the heart of Riverview, FL! Peace of mind comes with having a NEW ROOF IN 2020, NEW HVAC IN 2022, NEW WATER HEATER, and KITCHEN AND PRIMARY ENSUITE BATHROOM UPGRADED IN 2024! Also, this property is eligible for 100% FINANCING with participating lenders!!! Aside from the spacious room sizes in this beautiful 4 bedroom, 3 bathroom home, you are sure to love the incredible architectural details and ease of living! As soon as you pull into the driveway, you’ll be greeted by lovely garden beds and a large covered, pavered front porch, perfect for your morning coffee and quiet conversation. Upon entering this fabulous home, you’ll immediately feel the expansiveness of the main living areas, from the arched openings to the soaring 12-16 foot ceilings, tiled floors, and clear sightlines provided by the open concept design. An oversized dining room, spacious eat-in kitchen with additional breakfast bar seating, and large living/great room with pocket sliders leading you to the pavered, screened-in lanai and overlooking the totally private back yard will tell you this is a perfect home for entertaining friends and family! The EXTRA LARGE KITCHEN truly is the heart of this home, featuring stainless steel appliances, tons of cabinetry with 42' uppers to store all of your kitchen gadgets, Corian countertops, an eating area at the front window, and a breakfast bar to keep you connected to everyone in the living/great room! You will also enjoy personal privacy with the split-plan design of this beautiful home! The primary suite encompasses one entire side of the home, while the other three bedrooms and two bathrooms are situated on the opposite side of the home. One of the bedrooms is located right next to the full guest bath, while the third and fourth bedrooms share a full Jack-and-Jill bathroom. The primary suite opens to the pavered screened-in rear lanai and has plenty of room for a nice, private sitting area. The upgraded ensuite bathroom has everything you could need! With a spacious garden soaker tub, separate shower, and dual-sink vanity with plenty of storage, this could be your personal oasis! Just through the primary bathroom is the HUGE walk-in closet where you can have as many clothes and shoes as you desire! The recent updates will give you peace of mind knowing the large-money items have already been done for you! Some of the incredible community features include a huge playground, walking trails, park, multiple swimming pools, and a tennis court. This community is conveniently located with easy access to schools, shopping, grocery, dining, and a quick commute to I-75 for great accessibility to MacDill AFB, downtown Tampa, The Bucs Stadium, the Rays Stadium, and some of the best concert venues on the Gulf Coast! SELLER IS MOTIVATED! Schedule your private showing today!
/u.realgeeks.media/dankempka/DK-26_no_bkgrnd.png)
Additional Information
- Taxes
- $5201
- Taxes
- $1,976
- Minimum Lease
- 8-12 Months
- HOA Fee
- $180
- HOA Payment Schedule
- Annually
- Location
- Landscaped, Sidewalk
- Community Features
- Clubhouse, Deed Restrictions, Park, Playground, Pool, Tennis Court(s), Street Lights
- Property Description
- One Story
- Zoning
- PD
- Interior Layout
- Cathedral Ceiling(s), Ceiling Fans(s), Eat-in Kitchen, High Ceilings, Open Floorplan, Solid Surface Counters, Solid Wood Cabinets, Split Bedroom, Thermostat, Vaulted Ceiling(s), Walk-In Closet(s), Window Treatments
- Interior Features
- Cathedral Ceiling(s), Ceiling Fans(s), Eat-in Kitchen, High Ceilings, Open Floorplan, Solid Surface Counters, Solid Wood Cabinets, Split Bedroom, Thermostat, Vaulted Ceiling(s), Walk-In Closet(s), Window Treatments
- Floor
- Carpet, Ceramic Tile, Luxury Vinyl
- Appliances
- Cooktop, Dishwasher, Disposal, Dryer, Electric Water Heater, Ice Maker, Microwave, Range, Refrigerator, Washer
- Utilities
- BB/HS Internet Available, Cable Available, Electricity Connected, Fire Hydrant, Phone Available, Public, Sewer Connected, Underground Utilities, Water Connected
- Heating
- Central, Electric
- Air Conditioning
- Central Air
- Exterior Construction
- Block, Stucco
- Exterior Features
- Lighting, Rain Barrel/Cistern(s), Rain Gutters, Sidewalk, Sliding Doors
- Roof
- Shingle
- Foundation
- Slab
- Pool
- Community
- Garage Carport
- 2 Car Garage
- Garage Spaces
- 2
- Elementary School
- Sessums-Hb
- Middle School
- Rodgers-Hb
- High School
- Riverview-HB
- Pets
- Allowed
- Flood Zone Code
- X
- Parcel ID
- U-32-30-20-711-000011-00012.0
- Legal Description
- RIVERCREST PHASE 1B2 LOT 12 BLOCK 11
Listing courtesy of RE/MAX REALTY UNLIMITED. 813-684-0016
Selling Office: RE/MAX METRO.Mortgage Calculator
StellarMLS is the source of this information via Internet Data Exchange Program. All listing information is deemed reliable but not guaranteed and should be independently verified through personal inspection by appropriate professionals. Listings displayed on this website may be subject to prior sale or removal from sale. Availability of any listing should always be independently verified. Listing information is provided for consumer personal, non-commercial use, solely to identify potential properties for potential purchase. All other use is strictly prohibited and may violate relevant federal and state law. Data last updated on