Share this with your friends


+18139920091
SERHANT.
3157 Landmark Drive Unit 414, Clearwater, FL 33761
- $211,000
- 1
- BD
- 1
- BA
- 993
- SqFt




- List Price
- $211,000
- Status
- Active
- Days on Market
- 78
- Price Change
- ▼ $13,000 1790385935
- MLS#
- TB8527823
- Property Style
- Condo
- Year Built
- 1983
- Bedrooms
- 1
- Bathrooms
- 1
- Living Area
- 993
- Building Name
- 3157
- Legal Subdivision Name
- Eagles Glen Condo
- MLS Area Major
- Clearwater
Property Description
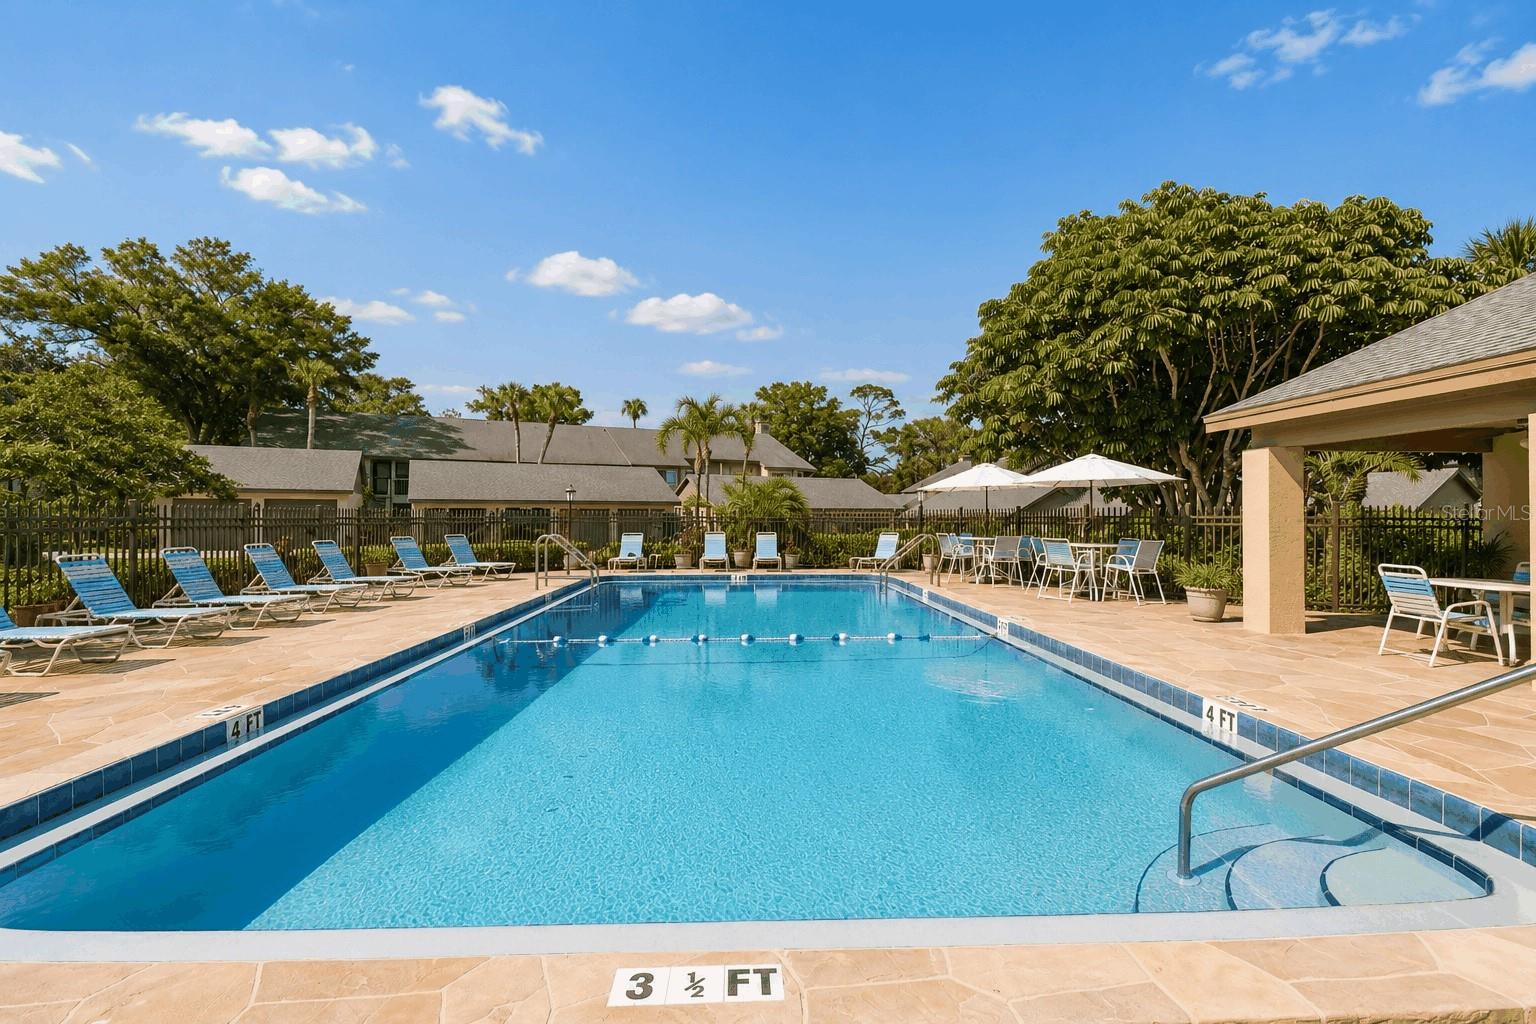
Virtually Staged. RARE VILLA-STYLE LIVING WITH A PRIVATE GARAGE AND PRIVATE COURTYARD! This is not your typical 1-bedroom condo. Located in desirable Eagles Glen, this spacious GROUND-FLOOR residence offers approximately 993 SQ FT and a truly unique setup: PARK IN YOUR PRIVATE GARAGE, step directly into your PRIVATE FENCED COURTYARD, and walk straight into your home. No long hallways, elevators or distant parking — the layout provides the convenience and feel of a private villa. Inside, the open and spacious floor plan is filled with natural light and offers multiple living areas, including a FLORIDA ROOM overlooking the lush outdoor surroundings. The kitchen features GRANITE COUNTERTOPS, a BREAKFAST BAR, rich wood cabinetry, STAINLESS STEEL APPLIANCES and a WALK-IN PANTRY, providing excellent storage and functionality. The spacious primary bedroom includes a WALK-IN CLOSET, while the updated bathroom and neutral finishes throughout make the home move-in ready. Enjoy Florida living with both a PRIVATE FRONT COURTYARD and additional outdoor space at the rear of the residence, surrounded by mature tropical landscaping. The PRIVATE GARAGE provides secure parking plus valuable additional storage — an exceptional feature for a one-bedroom condominium. Recent improvements include a 2025 HVAC SYSTEM, a 2026 AIR SCRUBBER, NEW BATH VANITY, NEW CEILING FANS, NEW SMOKE DETECTORS and UPDATED LIGHTING THROUGHOUT. Eagles Glen offers a COMMUNITY POOL and TENNIS COURTS in a beautifully landscaped setting adjacent to the Chi Chi Rodriguez Golf Club. Conveniently located in the Countryside area of Clearwater near shopping, restaurants, recreation and major roadways, this home combines LOCATION, PRIVACY, OUTDOOR LIVING AND GARAGE PARKING in one distinctive package. If you have been searching for the convenience of a condo without giving up the privacy and feel of a villa, THIS IS THE ONE. Schedule your private showing today!
/u.realgeeks.media/dankempka/DK-26_no_bkgrnd.png)
Additional Information
- Taxes
- $1677
- Minimum Lease
- 6 Months
- Hoa Fee
- $532
- HOA Payment Schedule
- Monthly
- Maintenance Includes
- Cable TV, Pool, Escrow Reserves Fund, Insurance, Maintenance Structure, Maintenance Grounds, Recreational Facilities, Sewer, Trash, Water
- Community Features
- Buyer Approval Required, Pool, Tennis Court(s), No Deed Restriction, Maintenance Free
- Property Description
- One Story
- Interior Layout
- Ceiling Fans(s), Eat-in Kitchen, Living Room/Dining Room Combo, Open Floorplan, Primary Bedroom Main Floor, Solid Surface Counters, Solid Wood Cabinets, Walk-In Closet(s)
- Interior Features
- Ceiling Fans(s), Eat-in Kitchen, Living Room/Dining Room Combo, Open Floorplan, Primary Bedroom Main Floor, Solid Surface Counters, Solid Wood Cabinets, Walk-In Closet(s)
- Floor
- Luxury Vinyl, Tile
- Appliances
- Dishwasher, Disposal, Electric Water Heater, Microwave, Range, Range Hood, Refrigerator
- Utilities
- Electricity Connected, Public, Sewer Connected, Water Connected
- Heating
- Central, Electric
- Air Conditioning
- Central Air
- Exterior Construction
- Block, Stucco
- Exterior Features
- Storage
- Roof
- Shingle
- Foundation
- Slab
- Pool
- Community, Private
- Pool Type
- Gunite, Heated, In Ground
- Garage Carport
- 1 Car Garage
- Garage Spaces
- 1
- Garage Features
- Garage Door Opener, Guest, Off Street
- Elementary School
- Curlew Creek Elementary-Pn
- Middle School
- Safety Harbor Middle-Pn
- High School
- Countryside High-PN
- Fences
- Fenced
- Pets
- Allowed
- Max Pet Weight
- 20
- Pet Size
- Small (16-35 Lbs.)
- Floor Number
- 1
- Flood Zone Code
- X
- Parcel ID
- 20-28-16-23692-004-4140
- Legal Description
- EAGLE'S GLEN CONDO PHASE 5 BLDG 4, UNIT 414
Listing courtesy of MAGNATE REALTY, LLC. 727-424-6499
Mortgage Calculator
StellarMLS is the source of this information via Internet Data Exchange Program. All listing information is deemed reliable but not guaranteed and should be independently verified through personal inspection by appropriate professionals. Listings displayed on this website may be subject to prior sale or removal from sale. Availability of any listing should always be independently verified. Listing information is provided for consumer personal, non-commercial use, solely to identify potential properties for potential purchase. All other use is strictly prohibited and may violate relevant federal and state law. Data last updated on