Refine Search
Sort by
$1,029,694
4 Beds 5 Baths Victoria Lakes SubDv. 33556 Zip Code
Under Construction. What's Special: Lake View | Dedicated Study | 3-Car Garage | Larger Lot | No Stairs. New Construction - September Completion! Welcome to the Saint Croix at 11283 Manor House Lane in Victoria Lakes! This thoughtfully designed new home pairs standout exterior appeal with a bright, designer finished interior that feels both polished and comfortable. You enter through a welcoming foyer that connects to two secondary bedrooms, each with its own private en-suite bath, creating an ideal setup for guests or flexible living. At the heart of the floor plan, the open concept gourmet kitchen features a spacious center island and overlooks the great room, which flows seamlessly to the covered lanai for easy indoor-outdoor living. Tucked privately at the back of the home, the primary suite includes an en-suite bath and walk-in closet. Just off the great room, you will also find an additional secondary bedroom with a private en-suite bath, a dedicated study, and a powder room, while the conveniently placed laundry room sits near the three-car garage entry. Victoria Lakes blends rural community roots with nature-focused amenities. Enjoy a fishing dock, wide open green spaces, an oak hammock with a dog park, and scenic trails and boardwalks surrounded by cypress forests. It’s the perfect place to relax, explore, and connect with the outdoors. Additional Highlights Include: study in place of a flex room, shower in place of a tub in bathroom 2, pocket sliding glass door in the great room, tray ceiling package, 8' interior doors, and pool and spa prewire. Photos are for representative purposes only. MLS#TB8494838

11283 Manor House Lane, Odessa

$1,029,000
5 Beds 5 Baths River View Point SubDv. 32136 Zip Code
Luxury Coastal Living in the Heart of Flagler Beach Welcome to an exceptional coastal retreat at 621 Riverview Road, where timeless elegance meets modern comfort in one of Flagler Beach’s most desirable locations. Nestled on a quiet street just across from the Intracoastal Waterway and only three blocks from the Atlantic Ocean, this remarkable residence offers the perfect balance of luxury, privacy, and coastal convenience. Designed for both everyday living and effortless entertaining, this spacious 5-bedroom, 4.5-bath home features soaring 22-foot ceilings that create a dramatic first impression, while a beautiful gas fireplace anchors the inviting living room. The gourmet chef’s kitchen is the heart of the home, showcasing premium JennAir stainless steel appliances, an induction cooktop, an oversized center island, abundant custom cabinetry, and generous workspace for hosting family and friends. The thoughtfully designed floor plan includes a stately formal dining room, an impressive great room, an elegant library/home office with custom built-in shelving, and a unique wine cave perfect for collectors and entertainers alike. A grand foyer welcomes guests, while laundry rooms on both the first and second floors provide exceptional convenience. Upstairs, you’ll find two expansive primary bedroom suites, each offering private ensuite bathrooms and generous living space, creating luxurious retreats for owners or guests. The additional bedrooms provide flexibility for family, visitors, or multi-generational living. Step outside into your own private backyard oasis featuring a screened Florida room, sparkling swimming pool, relaxing sauna, and beautifully designed outdoor spaces perfect for year-round Florida living. Additional premium features include a spacious three-car garage, whole-house generator, central vacuum system, and numerous quality updates, including a new roof, HVAC systems, windows, and water heater—all completed since 2016—providing peace of mind for years to come. Located just moments from Flagler Beach’s charming restaurants, boutiques, parks, and oceanfront attractions, this exceptional home offers the rare opportunity to enjoy a luxury coastal lifestyle with the Intracoastal Waterway at your doorstep and the beach just a short stroll away. This is more than a home—it’s the Florida coastal lifestyle you’ve been waiting for.

621 River View Road, Flagler Beach

$1,029,000
4 Beds 3 Baths Juniper Bay Ph 4 SubDv. 34685 Zip Code
Virtually Staged. Welcome to this stunning ONE STORY Juniper Bay POOL home in the highly sought-after Lansbrook community of Palm Harbor. Thoughtfully updated and impeccably maintained, this exceptional home features lots of recent updates in 2025 including a NEW ROOF, gutters, NEW tile flooring, exterior paint, and a beautifully refreshed kitchen with NEW subway tile backsplash. Offering 4 spacious bedrooms, 3 bathrooms, a dedicated office, bonus room, and a desirable three-way split floor plan, this home provides flexibility and space for both everyday living and entertaining. The kitchen is a dream for those who love to cook, featuring a gas range, stainless vent hood, prep island, and an abundance of cabinet and counter space. The adjoining family room is warm and inviting with a cozy gas fireplace, creating the perfect atmosphere for relaxing evenings at home. Beyond the main living areas, the bonus room offers endless possibilities — ideal for movie nights, a playroom, or simply relaxing with a good book. Light, bright, and airy throughout, the home is filled with timeless details including plantation shutters and crown molding. The well designed layout includes a private fourth bedroom and third bathroom tucked behind a pocket door, making it an ideal guest retreat or in-law suite. The spacious primary suite offers direct access to the pool and lanai area, along with a well-appointed en-suite bath designed for comfort and relaxation and a large walk-in closet. Step outside to your own private Florida oasis featuring a screen-enclosed saltwater Pebble Tec pool, expansive paver patio, and fully fenced backyard — perfect for entertaining, relaxing, or giving your four-legged friends room to roam. Living in Lansbrook means access to top-tier amenities, including two private parks with playgrounds, pickleball and basketball courts, a gazebo, and miles of scenic walking and biking trails. Residents also enjoy private access to Lake Tarpon for boating and fishing, along with close proximity to Honeymoon Island State Park, John Chesnut Park, Fred Howard Park, John Geigle YMCA and Clearwater Beach. This exceptional home offers the perfect blend of comfort, style, and Florida living.

3675 Janus Way, Palm Harbor

$1,029,000
3 Beds 3 Baths Hemingway Estates Ph 1-A SubDv. 33572 Zip Code
6532 Simone Shores Circle | The Marlin Floorplan 3 Beds | 3 Baths | Saltwater Pool, Spa & Dock with 10K Lift | 2-Car Garage | Direct Bay Access | 12 ft Elevation Waterfront living with direct access to Tampa Bay—this brand-new Apollo Beach pool home features a private dock with 10,000 lb lift, a heated saltwater pool and spa, and no build time required. Located in the small custom-home community of Hemingway Estates, this single-story, solar-powered home offers smart technology, high-end finishes, and strong, energy-efficient construction. Inside, the home welcomes you with smooth-finish walls, soaring ceilings, and a wide-open layout. The Great Room includes a mounted TV and electric fireplace, and the triple sliding glass doors lead straight out to the pool and canal. The kitchen includes quartz countertops, an island with waterfall edges, a built-in oven, gas cooktop with pot filler, wine fridge, and custom cabinetry with European pull-down and organizational shelving. The dining area brings in natural light and waterfront views. A private home office with barn doors and a full bath gives you the option for a guest suite, work-from-home space, or flex room. The home follows a true split-bedroom layout. Both secondary bedrooms include tray ceilings and custom closets. The primary suite is located at the rear of the home with views of the pool and water. The en suite bath includes dual vanities, a jetted soaking tub, and a floor-to-ceiling tiled walk-in shower with multiple showerheads and customizable pressure and lighting settings. This home was built for strength and energy savings, featuring full block construction, a stem wall foundation, solar tile roof with battery backup, hurricane-rated windows and doors, fire-resistant interior doors, Icynene spray foam insulation, and a hardwired security system with fingerprint and faceprint entry. Smart home features allow you to control the pool, lighting, thermostat, security, and garage right from your phone or mounted iPads. Custom lighting accents, built-in surround sound inside and out, automatic heated bidet toilets, and seamless hardware finish out the upgrades. Outdoors, the saltwater pool and spa are ready for year-round enjoyment. The private dock and lift sit behind a brand-new seawall. The two-car garage features multi-layer epoxy flooring and insulated hurricane-rated garage doors. Exterior soffit lighting is customizable—no need to hang holiday lights. Lawn care, landscaping, irrigation maintenance, and annual stormwater drain cleaning are included in the small monthly HOA. Located near schools, shopping, and major highways, 6532 Simone Shores offers modern living in a waterfront community.

6532 Simone Shores Circle, Apollo Beach

$1,025,000
4 Beds 3 Baths Shelter Cove Sub SubDv. 32136 Zip Code
Experience luxury coastal living in this exceptional Mediterranean waterfront estate, ideally situated on a deep-water saltwater canal just off the Intracoastal Waterway and only steps from the Atlantic Ocean. Behind private gates, a stunning courtyard with a heated pool and outdoor kitchen creates a secluded resort-style retreat designed for effortless indoor-outdoor living. The thoughtfully designed residence features light-filled interiors, spacious living areas, tile flooring throughout, and a beautifully appointed chef's kitchen with stainless steel appliances, custom cabinetry, and generous workspace. Recent upgrades include two new HVAC systems (2022 & 2025), a new pool heater (2025), and a brand-new 10,000-lb boat lift (2025). A detached casita offers exceptional flexibility as a guest suite, executive office, fitness studio, or private retreat. Located within the exclusive waterfront gated community of Shelter Cove, with only 44 homes or homesites, residents enjoy a clubhouse, community pool, lawn maintenance, and gated security. With a private dock offering direct Intracoastal access and the beach just moments away, this extraordinary estate embodies the finest in Florida luxury waterfront living.

88 Hidden Cove, Flagler Beach

$1,025,000
6 Beds 6 Baths Latham Park South SubDv. 34787 Zip Code
Welcome to this exceptional home in the highly sought-after Latham Park community, where luxury, space, and privacy come together. Situated on a premium conservation lot with no rear or front neighbors, this beautifully upgraded residence offers the perfect blend of elegance, comfort, and functionality. Featuring 6 bedrooms, 5 full bathrooms, and 1 half bathroom, this thoughtfully designed floor plan is ideal for multigenerational living and effortless entertaining. The first floor offers two private bedroom suites, perfect for guests or extended family, along with a convenient half bath. Upstairs, you'll find four additional bedrooms, including a spacious owner's suite and a newly added sixth bedroom with its own private en-suite bath. The remaining bedrooms are served by one full bath and a Jack-and-Jill bathroom, providing comfort and convenience for everyone. Designed with premium finishes throughout, this home features genuine hardwood flooring in the main living areas, adding timeless elegance that sets it apart from standard vinyl flooring. The gourmet kitchen and all bathrooms showcase beautiful granite countertops, enhancing both style and durability. The open-concept layout seamlessly connects the kitchen, dining, and living areas, while the expanded family room provides even more space for gathering and entertaining. An enlarged secondary bedroom offers additional flexibility for guests, a home office, or a private retreat. Additional highlights include a 3-car garage, generous living spaces, and breathtaking conservation views that provide exceptional privacy and a peaceful natural backdrop. Ideally located just minutes from top-rated schools, shopping, dining, major highways, and Walt Disney World, this move-in-ready home presents a rare opportunity to own one of the finest properties in one of Winter Garden's most desirable communities. Don't miss your chance to own this exceptional conservation-lot home featuring six bedrooms, premium upgrades, expanded living spaces, and an unbeatable location!

9240 Bradleigh Drive, Winter Garden

$1,025,000
4 Beds 2 Baths Tanglewood Isle Sub SubDv. 33702 Zip Code
This wonderful waterfront pool home is nestled in the very desireable Tanglewood neighborhood of NE St Petesrburg. Featuring 4 bedrooms (split bedroom plan,) 2 baths, formal living room & dining room plus a very roomy family room. Both the primary bedroom and the second bedroom offer access & views to the water and pool area. The kitchen has granite countertops, stainless appliances (new refrigerator & dishwasher in 2024,) wood cabinents and a large walk-in pantry. The main living area of the home has crown molding and plantation shutters. Walk out back to your covered porch and pool area which are both perfect for entertaining and enjoying the Florida lifestyle. The pool is heated and also has a heated built-in spa. New roof & water heater in 2024. You have unobstructed access to Tampa Bay right from your own dock and 9K lbs Hi-Tide boat lift via a deep saltwater canal. The boat lift pilings are wrapped to protect them. The yard is fenced with PVC fencing and there's plenty of room on the north side of the home to park your boat trailer or smaller RV. Tanglewood offers a private waterfront setting but is just minutes to some of the best restaurants in the area, shopping, parks/recreation and very easy access to I-275/Gandy and Tampa airport.

1820 Tanglewood Drive Ne, St Petersburg

$1,025,000
4 Beds 3 Baths Tierra Verde SubDv. 33715 Zip Code
Island living, waterfront adventures, and some of Florida's most beautiful beaches—all just minutes from your front door. Welcome to the Monte Cristo community in Tierra Verde, one of Tampa Bay's most sought-after coastal neighborhoods, where boating, biking, nature, and waterfront dining are part of everyday life. This spacious 4-bedroom, 2.5-bathroom Key West-style home offers the perfect blend of comfort and functionality. Filled with natural light, the open floor plan is designed for both everyday living and entertaining. The kitchen features stainless steel appliances and a breakfast bar, flowing seamlessly into a dining area and the living room with a wood-burning fireplace and access to a covered porch overlooking the peaceful, tree-shaded backyard. The flexible layout includes three bedrooms on the main living level, while the private primary suite occupies the upper floor, creating a true retreat complete with dual walk-in closets and a spacious ensuite bathroom. A bonus area upstairs provides the perfect space for a home office, reading nook, or fitness area. On the ground level, a two-car split garage and bonus room offer additional flexibility, with sliding glass doors opening to the shaded patio and backyard for effortless indoor-outdoor living. Outside, the backyard provides plenty of room to create your own outdoor oasis, with space for a future pool and the option to add an elevator if desired. Additional Highlights: Roof 2023, newer kitchen appliances (2021–2023), Water Heater 2022, HVAC systems (2017 & 2014), deck and stairs replaced in 2017. Tierra Verde is perfectly positioned between award-winning St. Pete Beach and Fort De Soto Park, where miles of sandy beaches, walking trails, fishing piers, boating access, and a dog beach await. Residents enjoy a relaxed island lifestyle while remaining just minutes from vibrant Downtown St. Petersburg, known for its waterfront parks, museums, restaurants, shopping, and entertainment. Many locals consider Tierra Verde one of St. Pete's best-kept secrets—offering the tranquility of island living without sacrificing convenience. Don't miss your opportunity to own a piece of paradise in one of Florida's most desirable coastal communities. Schedule your private showing today.

433 Monte Cristo Boulevard, Tierra Verde

$1,025,000
4 Beds 4 Baths Promenade Estates SubDv. 34238 Zip Code
Welcome to 5516 Northern Juniper Court in the gated community of Promenade Estates at Palmer Ranch. This beautiful 4 bedroom, 4 full bath, plus flex room upgraded home offers the perfect combination of luxury, comfort, and energy efficiency, featuring serene preserve views, energy-efficient impact-rated windows and doors, and designer finishes throughout. Step inside to discover an open-concept floor plan enhanced by stunning wood tray ceilings, extensive crown molding throughout the first floor and primary suite, custom accent walls, and premium flooring. The spacious great room seamlessly connects to the covered lanai, creating an ideal space for entertaining and enjoying Florida's indoor-outdoor lifestyle. The gourmet kitchen is a showstopper, featuring upgraded cabinetry, premium finishes, stone countertops, stainless steel appliances, abundant storage, and a large center island overlooking the main living areas. The luxurious primary suite offers a private retreat, while custom-built closet systems in all bedrooms provide exceptional organization and functionality. Additional upgrades include: • Energy-efficient impact windows and doors • Wood tray ceilings • Crown molding throughout the first floor and primary suite • Custom accent walls • Upgraded cabinetry and premium finishes • Custom built-in closet systems in all bedrooms • Whole-home water softener system • Designer lighting and fixtures These thoughtful upgrades make this home stand out from new construction while offering the convenience of a truly move-in-ready luxury residence. Promenade Estates residents enjoy resort-style amenities including a clubhouse, fitness center, community pool, playground, and gated entry. Ideally located near top-rated schools, shopping, dining, the Legacy Trail, and Sarasota's world-renowned beaches, this exceptional home offers the best of the Palmer Ranch lifestyle.

5516 Northern Juniper Court, Sarasota

$1,025,000
6 Beds 4 Baths Oakstead Prcl 2 A-7 B-4 & Z SubDv. 34638 Zip Code
Homes offering this much scale behind Oakstead's gates don't come up often. Positioned on a premium .41-acre corner homesite in the sought-after Ballastone GATED community, this 4,277-square-foot residence is designed for the growing family that needs both scale and versatility. With 6 bedrooms, 4 full bathrooms, formal living and dining rooms, an expansive loft, and a private theatre room, every need has been accounted for — making this an ideal solution for those upsizing ahead of the new school year. Leaded glass double doors open into a foyer with a custom mosaic floor, where a double-sided staircase with wrought-iron accents serves as the architectural centerpiece. The main level flows into an oversized family room with a gas fireplace and custom built-ins. The kitchen features 42-inch cabinetry, granite countertops, stainless appliances with a gas range, and a massive center island with a freshly resurfaced butcher block. The breakfast room comfortably fits a family-sized table and overlooks the pool. The first-floor primary suite offers privacy and lanai access, while the renovated en-suite is nothing short of spa-worthy. With dual vanities and white shaker cabinetry, and a stunning frameless glass walk-in shower wrapped in floor-to-ceiling charcoal slate tile with a ceiling-mounted rain head, handheld wand, and built-in niche. Glass block windows complete the space beautifully. Upstairs, four bedrooms and an open loft surround a theatre room with a balcony overlooking the pool below. The backyard is in a class of its own. A covered lanai that opens to an expansive screened enclosure (rescreened in 2024) surrounding a freeform saltwater pool with a walk-out entry, heated spa, adding to the resort like atmosphere. Freshly sealed brick pavers provide generous deck space, and professional exterior lighting was upgraded in 2022. Pool heater 2022. Major systems have been addressed throughout: 3 A/C units replaced between 2021 and 2022, a whole-home generator added in 2025, a new water heater and water softener in 2022, a new washer and dryer in 2025, and LVP flooring in two upstairs bedrooms. Located at the entrance to the community, the Clubhouse boasts of its amenities including a 165,000-gallon pool with salt system, 3 tennis courts, volleyball courts, covered children’s playground, ball field, basketball courts, and a fitness center. This home offers the space, upgrades, and lifestyle a large family deserves. It won't last long. Schedule your private tour today.

3720 Marbury Court, Land O' Lakes

$1,025,000
5 Beds 4 Baths Johns Landing SubDv. 34787 Zip Code
Beautiful house, fully remodeled luxury residence in the exclusive gated community of John's Landing. Offering nearly 4,000 sq/ft, this impressive 5 bedrooms, 4 bath home features, 2 of the bedrooms is a suite, high-end finishes, and a seamless modern design throughout. Porcelain tile flooring, a stunning gourmet kitchen with island with quartz countertops, custom cabinetry and a premium stainless steel appliances. Every details has been thoughtfully upgraded; spa inspired master bathroom include designer walk-in shower,LED mirrors, and luxury fixtures. Step outside to a private screened-in pool and spa, creating the perfect setting for entertaining and relaxed living. Residents enjoy gated access and private boat/jet sky ramp to John's Lake, ideal for boating and jet skis. Also prime location access to Turnpike Hwy and just minutes from Winter Garden, Clermont, Downtown Orlando and all Disney Parks.

219 Largovista Drive, Oakland

$1,025,000
4 Beds 3 Baths Rivo Lakes SubDv. 34241 Zip Code
Virtually Staged. Welcome to Rivo Lakes, a gated community in Sarasota where modern elegance and everyday comfort come together beautifully. Built in 2022, this exceptional residence offers over 3,000 square feet of thoughtfully designed living space with 4 bedrooms, 3 bathrooms, a versatile flex room ideal for a home office or den, and a highly sought-after open floorplan. Designed for both effortless entertaining and relaxed daily living, the expansive great room flows seamlessly into the kitchen and dining areas, creating a sophisticated yet inviting gathering space. High ceilings, refined finishes, and expansive living spaces enhance the home's polished, contemporary feel. The spacious primary suite provides a private retreat with spa-like comfort, while additional bedrooms and flexible living areas offer ideal space for guests, hobbies, or everyday living. Step outside to your own private Florida oasis featuring a beautiful pool and spa with inviting outdoor living space perfect for year-round enjoyment. Surrounded by the privacy and prestige of Rivo Lakes, residents enjoy a serene setting just moments from top-rated schools, premier shopping, dining, golf, and Sarasota's Gulf beaches. An exceptional opportunity to own a newer luxury home in one of Sarasota?s desirable gated communities.

6129 Lungo Lago Drive, Sarasota

$1,025,000
4 Beds 4 Baths Bellechase Cedars SubDv. 34480 Zip Code
MOTIVATED SELLERS! Don't miss out on your chance to experience elevated living in this executive 4 Bedroom/3.5 Bath home, situated in the premier, centrally located Cedars of Bellechase. Set along the oak-canopied 475 corridor, this distinctive gated community offers exceptional privacy while remaining just minutes from major hospitals, shopping, dining, and more. This impeccably crafted Irvin custom-built home offers refined craftsmanship and impressive presence with a prime location on the corner lot of an oversized cul-de-sac. The property welcomes you with outstanding curb appeal and a striking Y-shaped driveway that leads to a spacious three-car garage. The garage includes an additional six feet of width that creates a versatile area measuring six feet by twenty-three feet, ideal for a workshop or extra storage space. Designed to surpass expectations, the interior of this residence has been immaculately maintained and features a gracious and highly functional layout. Volume ceilings elevate every room of this home, with the great room, dining room, study, and foyer featuring thirteen-foot ceilings. The kitchen and primary bedroom offer eleven-foot ceilings, and the remaining areas present ten-foot ceilings. Beautiful tray ceilings and wooden beams add architectural elegance throughout the home, and granite surfaces are featured in every area. The great room exudes elegance at every turn, anchored by an impressive electric fireplace that adds warmth and visual appeal. Dramatic 13-foot vaulted ceilings with exposed wood beams enhance the sense of volume, and triple glass sliders open seamlessly to the outdoors and frame peaceful tree-lined views. The open layout transitions seamlessly into the designer kitchen, showcasing refined finishes and effortless connectivity centered around a large island with a stainless steel double bowl farmhouse sink and a built-in mini refrigerator. Whirlpool appliances include the refrigerator, oven, and microwave, and a separate pantry provides desirable storage space. A casual breakfast nook opens to the paver-lined covered lanai, which offers an outdoor kitchen that makes entertaining a breeze with a four-burner Bull gas grill, a separate two-burner cooktop, a sink, and a beautiful eighteen-inch Komado grill. There are four total bedrooms with the primary suite offering a luxurious retreat with a soaking tub, a large walk-in shower, and separate closets for added convenience. The home also includes three and a half bathrooms, including a Jack and Jill bath between two guest rooms, a dedicated study, and a charming sitting area with a built-in window seat and storage. The sitting area can be reimagined as a hobby room or additional office, with ample wall space for two desks, ideal for kids or remote work. Multiple storage closets add priceless convenience, and the well-appointed utility room features a GE washer and dryer, mud bench, and a large stainless-steel sink with a folding table. Exterior can lights dramatically enhance the front elevation, garage, and side windows for a striking nighttime look, and the beautifully maintained landscaping is supported by an automatic sprinkler system. Energy-efficient foam insulation adds comfort and structural strength, and the home’s luxury and thoughtful design create an extraordinary living experience for the discerning buyer. Don’t miss the chance to make this extraordinary home yours and schedule your private showing today.

1003 Se 46th Street, Ocala

$1,025,000
3 Beds 3 Baths Mariner's Cove SubDv. 34223 Zip Code
Welcome to Paradise on Earth, conveniently located in the heart of Englewood, Florida! This stunning KEY WEST style estate features one of the most beautiful SUNSET WATER VIEWS you'll find in all of SWFL. Enjoy the view of the INTERCOASTAL WATERWAY from three different spacious BALCONIES across THREE stories that offer plenty of room for relaxation. You'll notice tons of NATURAL LIGHT in each room of the property giving you a space that screams FLORIDA! The 1st floor features a foyer, access to the elevator, a large two-car garage (BRING YOUR TOYS) with epoxy flooring, fully updated bathroom with a washlet toilet, storage area, and a LARGE flex space under air that can be used as a living room, den, bedroom, office, gym, etc that leads to a covered patio with WATER VIEWS and ROOM FOR A HOT TUB. The 2nd floor that features a very large open living space combined with a gourmet kitchen outfitted with quartz countertops, stainless steel appliances, wine cooler, ice maker and stylish wood cabinetry. The space leads to a charming FORMAL DINING ROOM that is perfect for entertaining. You'll notice three CUSTOM SHELL CHANDLIERS throughout the property that tie the space together. The 2nd floor is also where you will find the two large guest bedrooms, updated bathroom, laundry room and elevator space that can take you back to the 1st floor or up to the 3rd floor. The open living space itself has enough room for a living room as well as an informal dining space and more as seen in the photos. The balcony on the 2nd floor is HUGE and is the perfect place to lounge with a STUNNING WATER & SUNSET VIEW and features ZINGAS blinds on both sides granting full privacy. The 3rd floor serves as a MASSIVE private primary suite with its own private balcony that grants an even better view of the Intercoastal Waterway. The primary bathroom features high quality quartz countertops, walk-in shower, jacuzzi tub and water closet as well as LED mirrors and two large walk-in closets just outside the bathroom space. You'll notice updated lighting and fans throughout the home offering a very modern Florida feel as well as crown molding and a custom tray ceiling in the formal dining room. Other features that stand out are the HURRICANE WINDOWS throughout the home, 50 YEAR METAL ROOF, updated air conditioning units and water heaters and more. This property has been super WELL MAINTAINED and has been REPAINTED inside and out for the new owner's convenience. The exterior features MULTIPLE outside spaces and is set up with a working irrigation system. The community of Mariners Landing is a gated community that offers a HEATED POOL and TWO COMMUNITY DOCKS that grant WATER ACCESS to the Gulf of Mexico/America through the nearby Stump Pass, as well as the Intercoastal Waterway and many hidden barrier islands and gems to explore such as Palm Island. This property is just around the corner from the famous Englewood Beach and Manasota Key Beach, Englewood Hospital, The Historic Dearborn Street, and tons of AMAZING restaurants, places to shop and more. You'll quickly notice that Englewood has tons of things to do, and so much nature to explore BUT WITHOUT the traffic that other areas on the coast of Florida have so getting around is very easy. Be sure to view the 3D Virtual Tour, view the floorplans and ask for the Feature Sheet. Schedule your showing TODAY!

6751 Portside Lane, Englewood

$1,025,000
5 Beds 4 Baths Bella Collina West Sub SubDv. 34756 Zip Code
Ask about a lender provided RATE BUY-DOWN CREDIT on this home / Seller may consider buyer concessions if made in an offer ~ Welcome to luxury redefined in the highly sought-after, guard-gated golf community of Bella Collina – Orlando’s premier lakefront and golf destination! Set on a prime GOLF COURSE LOT, this 2022 BUILT modern retreat feels brand new, offering the perfect balance of elevated living and RESORT STYLE AMENITIES. Step inside to discover a fresh, thoughtfully designed interior with an OPEN CONCEPT layout that flows effortlessly from the chef’s kitchen to the living and dining areas. The kitchen is a dream come true – elegant custom cabinetry, crown molding, chic fixtures, sleek countertops, a backsplash that complements it all perfectly, and a large ISLAND with bar seating in a trendy contrasting color. Top-of-the-line STAINLESS STEEL APPLIANCES make this space both functional and beautiful. The MAIN FLOOR OWNER’S SUITE is a serene retreat, privately tucked away with sweeping GOLF COURSE VIEWS, a CUSTOM WALK-IN CLOSET, and a SPA-LIKE BATH with luxurious finishes. Upstairs, you will find spacious bedrooms – each with a walk-in closet, two full baths, and a VERSATILE BONUS/LOFT offering endless possibilities for additional living space, media room, or home office. Step out back to a COVERED LANAI complete with RETRACTABLE REMOTE CONTROLLED SCREENS, a fully equipped SUMMER KITCHEN with a vented hood, and the ultimate outdoor living space overlooking your sparkling HEATED POOL and SPA. The fenced yard backs up to panoramic fairway views – perfect for entertaining or soaking in your peaceful surroundings. Additional highlights include: a TESLA CHARGER in the garage, a whole-home GENERATOR HOOKUP, stone-accented exterior, and a paver driveway framed by lush landscaping for undeniable curb appeal. ****Living in Bella Collina means access to five-star amenities and an incomparable lifestyle spread across 1,900 acres of rare rolling hills and lakes. Residents will enjoy the Sir Nick Faldo designed golf course, scenic walking trails, resort-style pool, full-service spa, fitness center, tennis courts, two world-class restaurants inside the clubhouse, and more!**** Zoned for top-rated schools with easy access to the Florida Turnpike, shopping, dining and area attractions. Schedule your private tour today and experience the harmony of modern luxury and timeless comfort in a home where no detail was missed and every day feels like a vacation. Welcome to Vetta Drive and Bella Collina – where luxury, lifestyle, and HOME SWEET HOME meet!

15714 Vetta Drive, Bella Collina

$1,025,000
5 Beds 5 Baths Stonewood Sub SubDv. 33511 Zip Code
One or more photo(s) has been virtually staged. BIG home, BIG price improvement! If you need a really BIG house zoned for one of the top high schools in the county, look no further! With 5 bedrooms and 5 baths, this is a truly magnificent residence offering the best in multi-generational living. With over 5,000 square feet of thoughtfully designed space, this former model home showcases countless upgrades on a beautifully landscaped corner lot. From the moment you step into the grand foyer and formal dining area, you’ll be captivated by the natural light and elegant engineered hardwood flooring that flow throughout the home. A designated office with French doors provides the perfect space for remote work, while a cozy den featuring floor-to-ceiling bookshelves overlooks the expansive pool deck, creating a serene retreat for relaxation or reading. The home’s layout is designed with privacy in mind, with the luxurious master suite tucked away on one side and a guest suite area with two bedrooms and a shared full bath on the opposite side. The primary suite is truly grand, offering a spacious sitting area, tray ceilings, and direct access to the pool. The en suite bath feels like a private spa, complete with dual sinks, an indulgent walk-through shower with three shower heads, and a soothing garden tub. For the culinary enthusiast, the chef’s kitchen is a dream come true—featuring high-end stainless steel appliances including a six-burner natural gas range with double ovens, a sleek stainless hood, granite countertops, 42-inch upper cabinets with under-cabinet lighting, a walk-in pantry, and a large island with ample storage and outlets. The kitchen seamlessly opens to a bright breakfast nook and an inviting family room, both overlooking the sparkling pool and backyard. Upstairs, you’ll find a fully equipped theater room with an 80” x 45” screen, a new built-in projector, and comfortable theater seating—all included with the home. Two additional bedrooms and a spacious flex room provide endless possibilities for a playroom, exercise area, or creative studio. Step outside to your personal paradise on the tiered pool and patio area, complete with multiple seating spaces, a mounted television, and a beautiful lighted waterfall feature surrounded by travertine tile under a screened enclosure. The outdoor kitchen is fully equipped with a gas grill, mini fridge, sink, countertop space, and under-counter storage—perfect for entertaining or poolside dining. Additional features include a large laundry room with built-in cabinetry, a 3 car garage with EV charger and an air-conditioned hobby room, a built-in bar with wine refrigerator, and stereo surround sound throughout the entire home. TWO NEW AC UNITS JUST INSTALLED! Centrally located near shops, restaurants, the Crosstown Expressway, and I-75, the gated community of Stonewood offers large lots and outstanding curb appeal. This home truly has it all—luxury, comfort, and functionality. You won’t find another home with this square footage and level of detail at this price. Schedule your private showing today!

107 Falling Water Drive, Brandon

$1,024,999
3 Beds 3 Baths Vina-Del-Mar Sec 1 SubDv. 33706 Zip Code
Turnkey and move-in ready, this beautifully updated 3-bedroom, 3-full-bath pool home offers one of the most compelling opportunities in the Pass-A-Grille area. Set on an oversized nearly 9,000-square-foot lot in the highly desirable, golf-cart-friendly Viña Del Mar community, the home combines modern upgrades, exceptional outdoor living, and the peace of mind of no prior flooding and no history of FEMA insurance claims. Located less than a quarter mile from the sugar-sand beaches of Pass-A-Grille, the 1,711-square-foot residence features tile flooring throughout, creating a timeless and cohesive design. The updated kitchen (2020) showcases crisp cabinetry, stainless steel appliances, and an open layout that flows seamlessly into the living and dining areas, making it ideal for both everyday living and entertaining. A spacious primary suite addition completed in 2023 offers generous closet space, a private en-suite bath, and its own mini-split system, while one of the guest bedrooms also features an en-suite bath, providing flexibility for family and guests. A dedicated laundry room with abundant cabinetry adds even more functionality. Designed for year-round enjoyment, the private backyard is a true island retreat. Renovated and expanded in 2020, it features a spectacular 17' x 33' heated saltwater pool with therapy jets, Turkish travertine decking, Egyptian marble coping, lush tropical landscaping, and a covered lanai with a tongue-and-groove ceiling. Hurricane-rated windows and sliding doors along the rear of the home create a seamless connection between the indoor and outdoor living spaces. Additional improvements include a new electrical panel (2023), updated garage door, refinished garage floor, and hurricane-impact windows and doors across the rear elevation. Positioned at the front of the neighborhood on higher ground, the home has experienced no prior flooding and has no history of FEMA insurance claims, offering buyers added confidence while enjoying one of St. Pete Beach's most sought-after island communities. Residents of Viña Del Mar enjoy a waterfront park with tennis and basketball courts, a playground, dog park, and easy golf cart or bike access to Pass-A-Grille's boutiques, waterfront restaurants, and world-famous sunsets. Downtown St. Petersburg and Tampa International Airport are also just a short drive away. Seller will consider cash, conventional financing, and cryptocurrency as acceptable forms of purchase.

2220 E Vina Del Mar Boulevard, St Pete Beach

$1,024,900
4 Beds 3 Baths Apollo Beach Unit 06 SubDv. 33572 Zip Code
APOLLO BEACH WATERFRONT | CUSTOM EXECUTIVE POOL HOME | NO CDD OR HOA FEES: Vacation all year round in this gorgeous waterfront pool home located on Masters Canal, in the very desirable community of Golf and Sea Village. With direct boating access to Tampa Bay, the Gulf of Mexico, and beyond, this exceptional property offers the ideal blend of luxury, comfort, and waterfront living. Bring your boat and keep it at the ready for your next adventure on the private boat lift. This luxury pool home is thoughtfully designed with a fantastic floor plan and great flow. Bright and spacious, this 4-bedroom, 3-bath, 2,904 sq. ft. home with a spacious 3-car garage was built for family fun and entertaining. From the moment you enter the foyer, you'll be captivated by soaring ceilings, abundant natural light, and breathtaking water views. The open-concept floor plan seamlessly connects the great room, formal dining room, and gourmet kitchen, while French doors frame the sparkling pool and picturesque canal beyond. At the heart of the home is the chef-inspired kitchen, beautifully appointed with 42-inch white solid-wood cabinetry, newer stainless-steel appliances, granite countertops, a matching granite backsplash, pendant lighting, breakfast bar seating, and a closet pantry. The adjacent formal dining room, complete with a convenient butler's bar and a charming dinette with custom-built-in cabinetry, creates the perfect setting for both casual meals and elegant gatherings. The private upstairs owner's retreat is a true sanctuary. Featuring a tray ceiling, abundant natural light, and French doors leading to a private balcony overlooking the pool and waterfront. This spacious retreat easily accommodates a king-size bedroom set, with room to spare. Additional highlights include a comfortable sitting area, a large custom walk-in closet, a large walk-in storage closet, and a luxurious en-suite bath with dual vanities, two linen closets, a private water closet, a garden tub, and a separate walk-in shower. Also located upstairs is an impressive 13' x 15' flex room featuring built-in cabinetry, a wet bar, and a mini-fridge, ideal for a home office, library, or flex space. The three secondary bedrooms all feature walk-in closets, are conveniently located on the first floor, and offer generous accommodations. Bedrooms #2 and #3 share a Jack-and-Jill bathroom, while the fourth bedroom features an adjacent full bath that also serves as a convenient pool bath. Additional upgrades and features include plantation shutters throughout, new quartz countertops in the bathrooms and wet bar, double-pane windows, under-stair storage, a water softener, a water purifier, and an oversized laundry room complete with cabinetry, countertop workspace, and a utility sink. Step outside to your private backyard oasis, where beautiful brick pavers and a large screened enclosure surround a custom saltwater pool and spa. Whether enjoying spectacular sunrise views, hosting family and friends, or simply relaxing waterside, this outdoor living space was designed to create unforgettable memories with the ones you love. This amazing home is situated on a large 100' x 125' lot on a quiet cul-de-sac street with fantastic neighbors, and features a fenced lot with mature trees and landscaping. This forever home is centrally located, with convenient access to everything the Tampa Bay area has to offer. Come embrace the ultimate waterfront lifestyle and make your Florida dream a reality.

830 Golf Island Drive, Apollo Beach

$1,024,900
4 Beds 3 Baths Montclair Ph I SubDv. 34711 Zip Code
***Updated Price on the lake home you've had your eye on — $1,024,900. New dock, boat lift, seawall, outdoor kitchen, spa, impact windows, and roof, all on nearly ½ acre with direct canal access to Lake Minnehaha, tucked into a quiet cul-de-sac on the Clermont Chain of Lakes.*** Love the Lake Life? Welcome to this beautiful 4 bedroom/ 3 bath canal lake home located on the Clermont Chain of Lakes, specifically on the stunning connected Lake Minnehaha, well known for being an excellent playground for water sports and recreation. This property offers a NEW private dock with a NEW boat lift, motor, cradle & side screens, lighting and surveillance cameras, all perfect for storing a boat. The backyard is the GEM in this home, featuring a cozy fireplace, pavers, outdoor lighting, setting the perfect ambiance for intimate gatherings and all protected with a NEW seawall. Enjoy grilling and entertaining on the NEW luxury Paradise Grills Monaco Series outdoor kitchen grill island & island bar, featuring the state-of-the-art appliances. Create lasting memories with family and friends around your own backyard outdoor retreat. Mini Split AC in the Garage. NOTE: "available fully furnished This home is nested in a cul-de-sac in one of the best Lake County areas in Clermont (county boundary) away from everything and close to shopping. As you enter the home you are greeted with the natural light, an open floor plan seamlessly combining the living, dining, and kitchen areas, creating an open space for entertaining. Windows are impact with a transfer lifetime warranty. Fresh coat of paint inside and outside with upgraded landscaping, including a NEW roof just installed in March 2024. All the Stainless-Steel appliances are less than a year old. New laundry room with commercial grade washer and dryer. Too many upgrades to mention… With private dock access from the backyard, offering effortless access to enjoy boating, fishing, skiing, wakeboarding, paddle boarding, kayaking, lounging, or simply a sunset cruise to grab dinner in downtown Clermont, this home will provide an excellent opportunity to experience lakeside luxury living. Recent upgrades in the last 2 years: Mini Split AC in the Garage, New Roof, Seawall, Spa, Boat House, boat doc floor boards,2 40-50’ tress next to the house, outdoor kitchen, Sonos-Yamaha outdoor sound system & updated camera’s. The Sunchaser 2016 Tritoon with a 250 shown on the boat lift can be sold separately if interested with trailer.

11516 Lyons Court, Clermont

$1,024,900
4 Beds 3 Baths Star Farms SubDv. 34211 Zip Code
Under Construction. Step into a welcoming entry that has an elongated hallway that leads to the heart of the home. Two secondary bedrooms each featuring a walk-in closet and a Hollywood bathroom are off the main hallway. Adjacent is a secluded guest suite with full bathroom. The kitchen offers an island with built-in seating along with a corner walk-in pantry. The corner dining area offers in ample light from the walls of windows and access to the extended backyard covered lanai. The family room boasts sliding glass doors. A bonus flex room with a wall of windows is off the family room. The primary suite has a stunning view of the backyard space. Double doors lead into the bathroom which boasts dual vanities, a freestanding tub, glass enclosed shower, and two walk-in closets. The laundry room and drop zone are just off the three-car garage.

4007 Country View Court, Bradenton

$1,024,900
3 Beds 3 Baths Silver Sands Sec D SubDv. 32169 Zip Code
Approximately 150 feet from the walkover to the car-free beach, this oceanview 3 bedroom, 2.5 bath home has been thoughtfully remodeled and is move-in ready. Recent updates include new kitchen and baths, engineered wood flooring, and more. French doors lead to the expansive upstairs front porch -- the perfect place to enjoy sunrise views and check the surf. Offering 1,885 square feet of living space, the home features a family room that could easily serve as a fourth bedroom. There is also exceptional potential for expansion, with generous garage and storage areas on the first level that could be converted to additional living space. All windows and doors are hurricane-rated and the east facing glass is turtle compliant so blinds can be left open after dark year round to catch the moonrise. A new roof was installed in 2025. Situated on a nicely elevated 75' x 113' lot (note the lower elevation of west neighbor), the property is surrounded by a concrete wall for added privacy. Additional highlights include outdoor showers for post-beach cleanup and ample storage for beach gear. Trane HVAC (2019), and R-30 batt insulation. Offered furnished with a few exclusions. Don’t miss this oceanview home in an outstanding beachside location on a quiet residential street!

4704 Van Kleeck Drive, New Smyrna Beach

$1,024,000
7 Beds 5 Baths Ellingsworth SubDv. 32765 Zip Code
Virtually Staged. Experience true luxury living in this stunning 7-bedroom, 5-bath former model home, perfectly situated within the sought-after Seminole County school district and just a short walk to both the elementary and high school. Exterior paint in 2026. Upon entering, you’ll find the formal dining room to one side and a living room—or flexible additional space—on the other. Double doors off the living room open into a charming office or multipurpose room, offering even more versatility. Toward the back of the home, a chef’s kitchen awaits, equipped with premium KitchenAid appliances, 42-inch wood cabinetry, and gorgeous granite countertops. This impressive kitchen provides abundant storage, extensive prep space, and a seamless connection to the dinette and family room, all overlooking the breathtaking backyard and pool. A spacious pantry and a butler’s pantry with glass-front cabinets and additional lower storage create an ideal coffee, tea, or serving area conveniently adjoining the formal dining room. The home features two primary suites—one on each floor—perfect for comfort and flexibility, including multi-generational living. Both oversized suites offer large walk-in closets and luxurious bathrooms with dual sinks, a soaking tub, a walk-in shower, and a private water closet. The first floor also includes a second bedroom with a full bath that doubles as a convenient pool bath. Upstairs, you’re welcomed into an expansive loft with a bar equipped with a sink and refrigerator, ideal for entertaining. A dedicated theater room sets the stage for movie nights. In addition to the upstairs primary suite, four more generously sized bedrooms and two full baths complete the second level. Three of these bedrooms are located on the opposite side of the home from the primary suite, offering added privacy. The outdoor area is a true retreat, featuring a gorgeous screened-in custom pool with a sun shelf, built-in seating, and a grotto. Elegant travertine pavers elevate the space, while the covered lanai hosts a fully equipped summer kitchen with a gas grill, side burner, sink, and separate bar area. As an added bonus, the home includes Tesla solar panels which cover most of the monthly electricity costs—paid off at closing! Home water treatment system. This exceptional home has everything you’ve been looking for. Call today to schedule your private tour. Pool (2021) Solar Panels (2020) Both HVACs (2021)

2356 Kelbrook Court, Oviedo

$1,020,000
4 Beds 3 Baths Flor A Mar SubDv. 34652 Zip Code
Experience luxury coastal living in this fully remodeled 4-bedroom, 3-bath waterfront home, thoughtfully upgraded with top-tier finishes and modern systems throughout. Every detail has been crafted with care, comfort, and long-term efficiency in mind. Step outside to your private oasis featuring a heated and cooled pool overlooking a wide canal with captivating sunset views—the perfect backdrop for entertaining or unwinding at the end of the day. Boaters will appreciate the exceptional water access with two upgraded boat lifts (one 16,000 lb, one 8,000 lb), all-new electronics, and a floating dock ready for your next adventure. Inside, the home shines with all new top-of-the-line appliances, hurricane-rated windows and doors, new recessed lighting, and a complete electrical rewire for peace of mind. Additional major upgrades include a new water softener, tankless water heater, spray-foam insulation, and a high-efficiency 3-zone A/C system designed for optimal climate control. The entire slab has been professionally epoxied, adding durability and a clean, modern aesthetic. Every space has been freshly remodeled with exceptional taste, creating a move-in-ready home that blends coastal charm with contemporary luxury. This is a rare opportunity to own a meticulously upgraded waterfront retreat offering premium features, effortless boating, and unforgettable sunsets. Call today for your personal private tour!!!

5351 Pilots Place, New Port Richey

$1,020,000
3 Beds 2 Baths Lake Avalon Groves Rep SubDv. 34787 Zip Code
Rare opportunity to own nearly 5 acres in the coveted Lake Avalon Rural Settlement—where horses, heritage oaks, and peaceful country living meet the convenience of Winter Garden. Escape the hustle and discover one of Winter Garden's last remaining rural neighborhoods. Set on 4.85 fully fenced acres, this picturesque property offers expansive green pastures, majestic oak and heritage trees, and the quiet, open spaces that have become increasingly difficult to find. Bring your horses, livestock, and four-legged companions. The property features a barn with tack room, two stalls with run-outs, multiple pasture areas, and plenty of room to enjoy the outdoor lifestyle Lake Avalon Rural is known for. A long driveway leads to a comfortable 3-bedroom, 2-bath home, perfectly positioned to take advantage of the property's natural beauty and peaceful surroundings. Located within the highly desirable Lake Avalon Rural Settlement, residents enjoy a unique blend of country charm and modern convenience. This close-knit community is known for its' equestrian lifestyle, small farms, wide-open spaces, and commitment to preserving the area agricultural heritage and country character. Despite its tranquil setting, you're only minutes from Historic Downtown Winter Garden, Fowler Grove, Hamlin Town Center, major highways, area attractions, shopping, dining, and top-rated schools. Whether you're dreaming of a horse property, hobby farm, or simply a private retreat beneath the shade of towering oaks, this exceptional property offers the space, freedom, and lifestyle you've been searching for. Experience the peace of country living without sacrificing the convenience of city amenities.

16104 Sandhill Road, Winter Garden

$1,020,000
4 Beds 3 Baths Melrose Sub SubDv. 33713 Zip Code
Position your business where you live—and get the visibility you’ve been looking for. This rare live/work property offers nearly 3,000 SF on a double lot along a high-traffic corridor in St. Petersburg, making it ideal for service-based businesses that need both exposure and flexibility. Built in 2018, the property combines modern construction with a highly functional layout that can support a variety of professional uses. Whether you run a pet care service, wellness practice, creative studio, or professional office, the space allows you to operate efficiently while maintaining the comfort of a full residential setup. The expansive 0.27-acre double lot provides something increasingly hard to find in the area: on-site parking and room to grow. With strong street presence and consistent daily traffic, your business benefits from built-in visibility without the overhead of traditional commercial space. This is an ideal opportunity for owner-operators who want to eliminate a commute, reduce overhead, and build their business in a space they control.

2715 9th Avenue N, St Petersburg

$1,019,999
5 Beds 4 Baths Cassata Lakes SubDv. 34275 Zip Code
Pre-Construction. To be built. ****SPECIAL FINANCING AVAILABLE FOR A LIMITED TIME ONLY FROM PREFERRED LENDER. RESTRICTIONS APPLY, FOR QUALIFIED BUYERS, SUBJECT TO APPLICABLE TERMS AND CONDITIONS. SUBJECT TO CHANGE WITHOUT NOTICE**** The Santa Fe is a beautifully designed two-story home offering 5 bedrooms, 3.5 baths, and a spacious 3-car garage, totaling 3,899 square feet of functional living space. As you enter the home, you'll find a flex room off the foyer. Continue through the foyer to find an open-concept layout centered around the great room, which seamlessly connects to the café and kitchen. The kitchen includes a walk-in pantry, island with double basin sink and ample counter space. Adjacent to the main living area off dual sliding glass doors, a covered lanai extends your entertaining space outdoors. The first-floor owner’s suite is a private retreat, complete with a large walk-in closet and a spa-like owner’s bath with dual vanities and a separate shower. Additional main-level highlights include a convenient mudroom with access to the laundry area, powder bath and garage. Upstairs, the home features 4 secondary bedrooms, each with a walk-in closet for plenty of storage. Two full baths, one shared and one private, provide convenience for family or guests. A spacious bonus room serves as a versatile space for a media room, game room, or additional lounge area. The second floor also includes an overlook to the great room below, adding a sense of openness to the layout. With abundant storage options, modern conveniences, and flexible spaces, this home is designed to fit the needs of modern living and those who love to entertain.

1671 Lugano Circle, Nokomis

$1,019,900
4 Beds 3 Baths Boca Royale SubDv. 34223 Zip Code
This custom-built, lake front home is a great example of southern charm. It sits on a canopied tree street leading to its long driveway encompassed in majestic oaks and palms. Once through the double glass door entry you see straight through to vanishing glass doors opening to its extensive views. Magnificent triple-tray ceilings, archways, decadent moldings and layered crown moldings set the standards for this home. The split floor plan features two primary suites plus two more bedrooms, a formal dining room, formal living room and a great room with gas fireplace. The kitchen has granite, an island, 42-inch hardwood cabinets and updated appliances fit for the best Chef! The breakfast nook has an oversized aquarium window to take in the surroundings. Multiple entrances (including both primaries) open to the large lanais where you can sit in your heated pool and spa and also enjoy private preserve and lake views. The lanai is wired and plumbed for a summer kitchen. This home features plantation shutters, Low E impact windows, lanai shutters, whole house natural gas generator and recent roof. Come and play golf, pickleball, tennis, enjoy fitness or just collect seashells on the beach. Boca has two dog parks for our most precious family members. Soon Boca Royale’s gates will open in Wellen Park for dining, shopping and ballpark. Start the grand genteel life many only dream about, today!

11 N Cayman Isles Boulevard, Englewood

$1,019,499
3 Beds 2 Baths Acreage SubDv. 32818 Zip Code
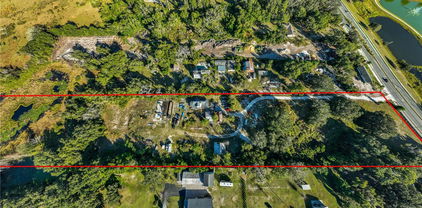
Experience a rare opportunity to own a versatile estate in the heart of Orange County which was known as "Twin Oaks". Platted into three parcels, this expansive property features a lake in the rear of the property, majestic live oaks, offering a private and serene setting that is increasingly rare in the area. At its center sits a home built in 1901 but can possibly be dated back to the 1890s, accompanied by multiple buildings—all offered As-Is—providing an ideal canvas for renovation, restoration, or new construction. The property offers so much potential by giving buyers flexibility for estate-style living, equestrian pursuits, or future development. Whether you envision a private retreat, a small equestrian estate, or a multi-home compound, the land’s natural beauty and thoughtful layout provide endless possibilities. Conveniently located near Clarcona Horseman’s Park and the West Orange Trail, this unique property is perfect for equestrian enthusiasts and outdoor lovers alike. Mature trees, and expansive open spaces combine to create a rare lifestyle opportunity in a tranquil, country-like setting just minutes from Orlando’s area attractions.

7717 Clarcona Ocoee Road, Orlando

$1,018,295
5 Beds 5 Baths Solace At Corner Lake SubDv. 32820 Zip Code
Under Construction. Welcome to 3072 Solace Way in Orlando, Florida: a stunning new construction home built by M/I Homes. This 2-story home offers 3,460 square feet of thoughtfully designed living space, featuring 5 bedrooms, 4 full bathrooms, and 1 half bathroom. Step inside to discover an open-concept living space, a cohesive and inviting design that creates a seamless flow between gathering areas that’s ideal for both everyday living and entertaining. The quality of design throughout this home is evident in every detail, from the well-appointed finishes to the functional layout that maximizes comfort and style. Other highlights include formal dining and living rooms, a huge upstairs bonus room, an extended lanai, and a 3-car garage. You will love the owner's suite, which features a stylish tray ceiling, large windows an en-suite bathroom, and two walk-in closets. The additional bedrooms bedrooms provide plenty of space for family members, guests, or home office setups. Every room in this home reflects a high quality of design, with clean lines and practical layouts that suit a variety of lifestyles. Each of the 4 bathrooms is tastefully appointed with quality fixtures and finishes, offering both style and functionality. The lanai extends your living space outdoors, providing a comfortable area to enjoy the Florida weather year-round. This home is situated in a welcoming neighborhood with convenient proximity to parks, offering plenty of opportunities for outdoor recreation and family activities.

3072 Solace Way, Orlando

$1,014,000
4 Beds 4 Baths Laureate Village SubDv. 32669 Zip Code
Pre-Construction. To be built. Pre-Construction. To be built. List price includes Lot, applicable Lot premium, the Southern Tradition front elevation, and the thoughtfully curated standard features within the Sanctuary at Laureate Village; upgrades and custom selections may increase final purchase price. Introducing the Alton, a refined semi-custom residence offering over 3,150 square feet of thoughtfully designed living space. A dramatic 12-foot foyer sets the tone, opening into expansive, light-filled interiors designed for both everyday comfort and elevated entertaining. This four-bedroom, three-and-a-half-bath home also features a private study and versatile flex room, allowing for a highly personalized lifestyle. At the heart of the home, a well-appointed kitchen with walk-in pantry flows seamlessly into the dining and family rooms, creating a cohesive open-concept living experience. The primary suite is privately situated and designed as a true retreat, complete with a freestanding soaking tub, glass-enclosed shower, and an oversized walk-in closet. Outdoor living is equally considered, with a spacious covered porch accessible from both the primary suite and main living areas—ideal for year-round enjoyment. Situated within the Sanctuary at Laureate Village, a more private enclave tucked toward the rear of the community, homesites are designed for low-maintenance living while surrounded by preserved green space that enhances a sense of tranquility and wellness. Residents enjoy access to a thoughtfully curated collection of amenities, including a resort-style pool, pickleball courts, putting green, playground, basketball court, and an extensive network of walking trails. Conveniently located with connectivity to Tioga Town Center, I-75, UF Health, the University of Florida, and The Oaks Mall.

14759 Sw 9th Lane, Newberry