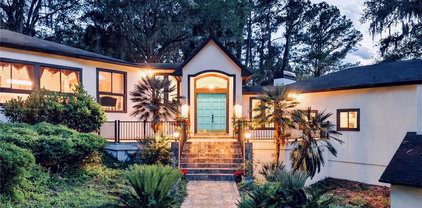
$1,550,000 Welcome to your lakefront paradise in the gated community of Keystone Manors. This meticulously maintained 4-bedroom, 4.5-bathroom home with a 3-car garage, separate office, and nearly 100 feet of frontage on beautiful Lake Maurine offers stunning water views and breathtaking sunsets from almost every room. Recent upgrades include a brand new roof, fresh interior and exterior paint, updated landscaping and landscape lighting, new A/C systems (2019 and 2024), epoxy garage floors, and an upgraded electrical system with multiple 240V outlets and electric vehicle charging capability. The spacious kitchen is the heart of the home, featuring beautiful finishes and expansive views overlooking the lake, pool, and outdoor living areas. The dramatic two-story entry, cozy fireplace, private office, and open floor plan create the perfect balance of elegance and functionality. Outside, enjoy the large pool and spa, custom Brazilian teak lanai ceilings with integrated speakers, outdoor shower, and multiple spaces designed for entertaining and relaxing. One of the property's most unique features is that it is one of only a handful of homes on Lake Maurine that allows direct boat launch access from the property itself. Spend your days boating, fishing, skiing, jet skiing, or simply enjoying the peaceful waterfront setting. This move-in ready lakefront retreat offers the perfect combination of luxury, recreation, and recent upgrades in one of the area's most desirable gated communities. 4 Beds ⋅ 5 Baths ⋅ Keystone Crossings SubDv. ⋅ 33556 Zip Code Welcome to your lakefront paradise in the gated community of Keystone Manors. This meticulously maintained 4-bedroom, 4.5-bathroom home with a 3-car garage, separate office, and nearly 100 feet of frontage on beautiful Lake Maurine offers stunning water views and breathtaking sunsets from almost every room. Recent upgrades include a brand new roof, fresh interior and exterior paint, updated landscaping and landscape lighting, new A/C systems (2019 and 2024), epoxy garage floors, and an upgraded electrical system with multiple 240V outlets and electric vehicle charging capability. The spacious kitchen is the heart of the home, featuring beautiful finishes and expansive views overlooking the lake, pool, and outdoor living areas. The dramatic two-story entry, cozy fireplace, private office, and open floor plan create the perfect balance of elegance and functionality. Outside, enjoy the large pool and spa, custom Brazilian teak lanai ceilings with integrated speakers, outdoor shower, and multiple spaces designed for entertaining and relaxing. One of the property's most unique features is that it is one of only a handful of homes on Lake Maurine that allows direct boat launch access from the property itself. Spend your days boating, fishing, skiing, jet skiing, or simply enjoying the peaceful waterfront setting. This move-in ready lakefront retreat offers the perfect combination of luxury, recreation, and recent upgrades in one of the area's most desirable gated communities. 15004 Maurine Cove Lane, Odessa
$1,550,000 Exquisite custom-built pool home nestled within the guard-gated community of Silver Oak at Palmer Ranch. Surrounded by lush tropical landscaping, this exceptional residence showcases timeless craftsmanship, welcoming you with a paver driveway, spacious 3-car garage, and impressive wood double-door entry. Impeccable attention to detail is evident throughout, with travertine tile flooring, recessed lighting, crown molding, elegant tray and coffered ceilings, and thoughtfully designed living spaces. Designed with entertaining in mind, the formal dining room flows seamlessly into an oversized sunken wet bar featuring custom wood cabinetry, refrigerator and dishwasher, creating an inviting gathering space. Chef’s kitchen showcasing custom rich wood cabinetry, under-cabinet lighting, pullout shelving, granite countertops, stainless steel appliances, center island, breakfast bar seating and a sunny breakfast nook with aquarium window overlooking the pool. The spacious living room embraces Florida living with pocket sliding glass doors that open completely to reveal breathtaking views of the outdoor oasis. Step outside to the expansive screened lanai featuring a Pebble Tec pool, Pentair pool heater for year-round enjoyment, charming mermaid fountain, and a fully equipped outdoor kitchen complete with a Lynx grill, refrigerator, and bar seating. The primary suite serves as a private retreat, offering a tray ceiling, two custom walk-in closets, and a spa-inspired ensuite bath with dual granite vanities, abundant storage, soaking tub, walk-in shower, and private water closet. The desirable split-bedroom floor plan provides privacy for guests with their own wing, dedicated bathroom, and direct access to the pool area. Additional features include a private den with custom built-in desk and wall system, powder bath, laundry room with Samsung front-load washer and dryer (2024), built-in cabinetry and utility sink, security alarm system, central vacuum, and a replaced water heater (2024). Silver Oak is a highly sought-after 24-hour guard-gated community with no CDD fees and maintenance-free lawn care included. Perfectly positioned in Palmer Ranch between Sarasota and Venice, this exceptional location offers easy access to the Legacy Trail, premier shopping and dining, championship golf, entertainment, vibrant downtown districts, and the renowned beaches of Siesta Key and Nokomis. 3 Beds ⋅ 3 Baths ⋅ Silver Oak SubDv. ⋅ 34238 Zip Code Exquisite custom-built pool home nestled within the guard-gated community of Silver Oak at Palmer Ranch. Surrounded by lush tropical landscaping, this exceptional residence showcases timeless craftsmanship, welcoming you with a paver driveway, spacious 3-car garage, and impressive wood double-door entry. Impeccable attention to detail is evident throughout, with travertine tile flooring, recessed lighting, crown molding, elegant tray and coffered ceilings, and thoughtfully designed living spaces. Designed with entertaining in mind, the formal dining room flows seamlessly into an oversized sunken wet bar featuring custom wood cabinetry, refrigerator and dishwasher, creating an inviting gathering space. Chef’s kitchen showcasing custom rich wood cabinetry, under-cabinet lighting, pullout shelving, granite countertops, stainless steel appliances, center island, breakfast bar seating and a sunny breakfast nook with aquarium window overlooking the pool. The spacious living room embraces Florida living with pocket sliding glass doors that open completely to reveal breathtaking views of the outdoor oasis. Step outside to the expansive screened lanai featuring a Pebble Tec pool, Pentair pool heater for year-round enjoyment, charming mermaid fountain, and a fully equipped outdoor kitchen complete with a Lynx grill, refrigerator, and bar seating. The primary suite serves as a private retreat, offering a tray ceiling, two custom walk-in closets, and a spa-inspired ensuite bath with dual granite vanities, abundant storage, soaking tub, walk-in shower, and private water closet. The desirable split-bedroom floor plan provides privacy for guests with their own wing, dedicated bathroom, and direct access to the pool area. Additional features include a private den with custom built-in desk and wall system, powder bath, laundry room with Samsung front-load washer and dryer (2024), built-in cabinetry and utility sink, security alarm system, central vacuum, and a replaced water heater (2024). Silver Oak is a highly sought-after 24-hour guard-gated community with no CDD fees and maintenance-free lawn care included. Perfectly positioned in Palmer Ranch between Sarasota and Venice, this exceptional location offers easy access to the Legacy Trail, premier shopping and dining, championship golf, entertainment, vibrant downtown districts, and the renowned beaches of Siesta Key and Nokomis. 8889 Enclave Court, Sarasota
$1,550,000 Welcome to an extraordinary private estate offering the perfect blend of luxury, recreation, and investment potential. Situated on nearly one acre in highly desirable unincorporated Largo and located in a non-flood zone, this fully upgraded 6-bedroom, 3-bathroom residence is a rare opportunity just minutes from the Gulf beaches. Designed for both elegant living and unforgettable entertaining, the home has been completely renovated with a stunning new chef’s kitchen, beautifully remodeled bathrooms, upgraded finishes throughout, and comes fully furnished with all new designer furniture included in the sale. Simply arrive and begin enjoying the Florida lifestyle from day one. The expansive outdoor living space is truly exceptional. Enjoy your own private resort featuring a heated pool and spa, professional tennis and pickleball court, soccer field, oversized AstroTurf recreation area, and a custom basketball court. Whether hosting family gatherings, entertaining guests, or creating a luxury vacation retreat, the possibilities are endless. Adding even more value is the approximately 1,000-square-foot detached garage, ideal for a workshop, collector vehicles, recreational equipment, additional storage, or conversion into a game room or studio. The property has been meticulously maintained with a newer roof and solar panel system installed in 2018, along with updated appliances and modern systems throughout. Families will appreciate the convenient location near highly rated schools, shopping, dining, and everyday conveniences. Outdoor enthusiasts will love the proximity to multiple parks offering walking and biking trails, boat launches, and recreational amenities, all within a short drive. The beautiful Gulf beaches are less than four miles away. Zoned R-R, this unique property also allows horses and farm animals, providing an increasingly rare combination of privacy, flexibility, and lifestyle options. Included in the purchase are all furnishings and the existing security camera system, making this a truly turnkey opportunity. Luxury, space, privacy, and endless recreational amenities come together in one remarkable estate. Opportunities like this are rarely available. 6 Beds ⋅ 3 Baths ⋅ Norris Acre SubDv. ⋅ 33774 Zip Code Welcome to an extraordinary private estate offering the perfect blend of luxury, recreation, and investment potential. Situated on nearly one acre in highly desirable unincorporated Largo and located in a non-flood zone, this fully upgraded 6-bedroom, 3-bathroom residence is a rare opportunity just minutes from the Gulf beaches. Designed for both elegant living and unforgettable entertaining, the home has been completely renovated with a stunning new chef’s kitchen, beautifully remodeled bathrooms, upgraded finishes throughout, and comes fully furnished with all new designer furniture included in the sale. Simply arrive and begin enjoying the Florida lifestyle from day one. The expansive outdoor living space is truly exceptional. Enjoy your own private resort featuring a heated pool and spa, professional tennis and pickleball court, soccer field, oversized AstroTurf recreation area, and a custom basketball court. Whether hosting family gatherings, entertaining guests, or creating a luxury vacation retreat, the possibilities are endless. Adding even more value is the approximately 1,000-square-foot detached garage, ideal for a workshop, collector vehicles, recreational equipment, additional storage, or conversion into a game room or studio. The property has been meticulously maintained with a newer roof and solar panel system installed in 2018, along with updated appliances and modern systems throughout. Families will appreciate the convenient location near highly rated schools, shopping, dining, and everyday conveniences. Outdoor enthusiasts will love the proximity to multiple parks offering walking and biking trails, boat launches, and recreational amenities, all within a short drive. The beautiful Gulf beaches are less than four miles away. Zoned R-R, this unique property also allows horses and farm animals, providing an increasingly rare combination of privacy, flexibility, and lifestyle options. Included in the purchase are all furnishings and the existing security camera system, making this a truly turnkey opportunity. Luxury, space, privacy, and endless recreational amenities come together in one remarkable estate. Opportunities like this are rarely available. 10852 131st Street N, Largo
$1,550,000 Located in the heart of highly sought-after Bayshore Beautiful, this exceptional South Tampa property offers a rare opportunity to build a custom luxury home just steps from iconic Bayshore Boulevard. Located within the highly desirable Roosevelt Elementary, Coleman Middle, and Plant High School districts. Situated on a picturesque tree-lined cobblestone street surrounded by multi-million dollar homes, the value here is truly in the land, location, and redevelopment potential. The property features a 9,477 sq ft lot (81x117) with endless possibilities for new construction. A major advantage for builders and developers: there are no protected oak trees on the property, allowing significantly more flexibility with site planning, design, and construction. The existing home is a 4-bedroom, 2-bath residence that is currently livable but would benefit from renovation and updating. The upstairs level features a private primary suite complete with a walk-in closet, separate his-and-hers closets, and an en-suite bath with a soaking tub and separate glass shower. Downstairs are three additional bedrooms. The kitchen is separate from the main living areas and does not feature today’s open-concept design; however, the dining and living spaces flow together and open to a large screened porch overlooking the backyard. Additional features include a detached two-car garage, paver patio areas, and turf in both the front and rear yards. While the existing home is livable, the true value of this property lies in the exceptional lot, premier location, and opportunity to create a custom luxury residence in one of South Tampa’s most desirable neighborhoods. Sold AS IS. Enjoy all the perks of South Tampa living just moments from Bayshore’s waterfront walking and biking trail, Hyde Park Village, Palma Ceia, Downtown Tampa, Tampa General Hospital, boutique shopping, award-winning restaurants, parks, and marinas. Included with the listing are stunning luxury architectural concept renderings showcasing multiple potential design directions. Renderings shown are conceptual only and intended to illustrate potential future build possibilities.Buyers should independently verify all zoning, permitting, building requirements, lot dimensions, and development feasibility.Even better, the property did not flood during Hurricanes Helene or Milton in 2024. 4 Beds ⋅ 2 Baths ⋅ Bayshore Crest SubDv. ⋅ 33611 Zip Code Located in the heart of highly sought-after Bayshore Beautiful, this exceptional South Tampa property offers a rare opportunity to build a custom luxury home just steps from iconic Bayshore Boulevard. Located within the highly desirable Roosevelt Elementary, Coleman Middle, and Plant High School districts. Situated on a picturesque tree-lined cobblestone street surrounded by multi-million dollar homes, the value here is truly in the land, location, and redevelopment potential. The property features a 9,477 sq ft lot (81x117) with endless possibilities for new construction. A major advantage for builders and developers: there are no protected oak trees on the property, allowing significantly more flexibility with site planning, design, and construction. The existing home is a 4-bedroom, 2-bath residence that is currently livable but would benefit from renovation and updating. The upstairs level features a private primary suite complete with a walk-in closet, separate his-and-hers closets, and an en-suite bath with a soaking tub and separate glass shower. Downstairs are three additional bedrooms. The kitchen is separate from the main living areas and does not feature today’s open-concept design; however, the dining and living spaces flow together and open to a large screened porch overlooking the backyard. Additional features include a detached two-car garage, paver patio areas, and turf in both the front and rear yards. While the existing home is livable, the true value of this property lies in the exceptional lot, premier location, and opportunity to create a custom luxury residence in one of South Tampa’s most desirable neighborhoods. Sold AS IS. Enjoy all the perks of South Tampa living just moments from Bayshore’s waterfront walking and biking trail, Hyde Park Village, Palma Ceia, Downtown Tampa, Tampa General Hospital, boutique shopping, award-winning restaurants, parks, and marinas. Included with the listing are stunning luxury architectural concept renderings showcasing multiple potential design directions. Renderings shown are conceptual only and intended to illustrate potential future build possibilities.Buyers should independently verify all zoning, permitting, building requirements, lot dimensions, and development feasibility.Even better, the property did not flood during Hurricanes Helene or Milton in 2024. 2935 W Lawn Avenue, Tampa
$1,550,000 Stunning waterfront living with breathtaking Lemon Bay sunset views with no bridges to the Gulf. This unique 3-story home in the quiet neighborhood of Palm Point delivers the full coastal lifestyle with 90' of saltwater canal frontage, a concrete seawall, and a 40' wood dock complete with a fish cleaning station, water, and electric. Two 7,500 lb boat lifts with brand new motors sit on either end of the waterfront, ready for your fleet. Step inside through the grand double door entrance where dual staircases merge into one and welcome you into an impressive foyer. The main living level features a spacious great room with soaring views through two large pocket sliding doors that open to a large balcony (12'x48') spanning the width of the home overlooking the water with great views of the bay. The large kitchen boasts new stainless steel appliances including a beautiful range, dishwasher, and refrigerator, plus a peninsula bar with plenty of room for dining and entertaining. Two guest bedrooms are split by a spacious guest bathroom, and an inside utility room with washer and dryer adds everyday convenience. The third floor is your private retreat with a primary bedroom featuring impact resistant PGT windows and French doors opening to a private balcony (7'x16') with direct Lemon Bay views. The primary bathroom is beautifully tiled with a glass enclosure and connects to a huge walk-in closet. Outside, the balcony staircase leads down to a resort style pool and spa deck featuring a gunite poured concrete pool installed in 2022, open deck space, and full fencing for privacy. The ground level has a massive bonus room between the two garages has been finished with a half bath and large living space with endless oppurtunties (man cave) with sliding doors out to the pool area, perfect for a bar, media room, or flex space. Parking is a dream with two garage bays with an epoxy finished flooring. One is double length with room for two vehicles, and the other offers space for an additional car, golf cart, and fishing gear. Two driveways lined with beautiful palm trees and landscaping lead to each side. Built to last with a concrete slab foundation, block exterior walls with stucco on the first floor, poured concrete second floor, and framed upper floors with vinyl siding. Recent upgrades include: HVAC unit replaced (2023, 2 zone system serviced regularly), hot water heater (2023), septic tank (2023), pool and spa pumps (2024), Rain Bird irrigation system (2022), third floor soffits (2023), and impact resistant PGT windows and French doors in the primary suite. Two zoned HVAC keeps every level comfortable. This is true Florida waterfront living at its best. Sunsets, boating, fishing, and entertaining all from your own backyard. 3 Beds ⋅ 3 Baths ⋅ Palm Point SubDv. ⋅ 34224 Zip Code Stunning waterfront living with breathtaking Lemon Bay sunset views with no bridges to the Gulf. This unique 3-story home in the quiet neighborhood of Palm Point delivers the full coastal lifestyle with 90' of saltwater canal frontage, a concrete seawall, and a 40' wood dock complete with a fish cleaning station, water, and electric. Two 7,500 lb boat lifts with brand new motors sit on either end of the waterfront, ready for your fleet. Step inside through the grand double door entrance where dual staircases merge into one and welcome you into an impressive foyer. The main living level features a spacious great room with soaring views through two large pocket sliding doors that open to a large balcony (12'x48') spanning the width of the home overlooking the water with great views of the bay. The large kitchen boasts new stainless steel appliances including a beautiful range, dishwasher, and refrigerator, plus a peninsula bar with plenty of room for dining and entertaining. Two guest bedrooms are split by a spacious guest bathroom, and an inside utility room with washer and dryer adds everyday convenience. The third floor is your private retreat with a primary bedroom featuring impact resistant PGT windows and French doors opening to a private balcony (7'x16') with direct Lemon Bay views. The primary bathroom is beautifully tiled with a glass enclosure and connects to a huge walk-in closet. Outside, the balcony staircase leads down to a resort style pool and spa deck featuring a gunite poured concrete pool installed in 2022, open deck space, and full fencing for privacy. The ground level has a massive bonus room between the two garages has been finished with a half bath and large living space with endless oppurtunties (man cave) with sliding doors out to the pool area, perfect for a bar, media room, or flex space. Parking is a dream with two garage bays with an epoxy finished flooring. One is double length with room for two vehicles, and the other offers space for an additional car, golf cart, and fishing gear. Two driveways lined with beautiful palm trees and landscaping lead to each side. Built to last with a concrete slab foundation, block exterior walls with stucco on the first floor, poured concrete second floor, and framed upper floors with vinyl siding. Recent upgrades include: HVAC unit replaced (2023, 2 zone system serviced regularly), hot water heater (2023), septic tank (2023), pool and spa pumps (2024), Rain Bird irrigation system (2022), third floor soffits (2023), and impact resistant PGT windows and French doors in the primary suite. Two zoned HVAC keeps every level comfortable. This is true Florida waterfront living at its best. Sunsets, boating, fishing, and entertaining all from your own backyard. 10460 Marion Street, Englewood
$1,550,000 Welcome to PACIFIC COVE a group of three renovated and well appointed homes located at 8 Pacific Street; 10 Pacific Street and 9 Venancio Street in St Augustine's uptown Historic District. Location, Location, Location, these homes offer the perfect location, to explore the Historic District and the comforts of home when you return. The large outdoor area is perfect for gatherings in your private resort setting. A great opportunity to secure three adjoining properties with not only resort rental income but the flexibility of transitioning to other business uses. . Don' t miss this rare opportunity!! 7 Beds ⋅ 4 Baths ⋅ Sanchez Sub SubDv. ⋅ 32084 Zip Code Welcome to PACIFIC COVE a group of three renovated and well appointed homes located at 8 Pacific Street; 10 Pacific Street and 9 Venancio Street in St Augustine's uptown Historic District. Location, Location, Location, these homes offer the perfect location, to explore the Historic District and the comforts of home when you return. The large outdoor area is perfect for gatherings in your private resort setting. A great opportunity to secure three adjoining properties with not only resort rental income but the flexibility of transitioning to other business uses. . Don' t miss this rare opportunity!! 10 Pacific Street, St Augustine
$1,550,000 This is not just a home. It’s a sanctuary tucked beneath a canopy of grand oaks and Old Florida beauty — where luxury living meets complete privacy and breathtaking natural scenery. Privately gated and fully renovated from top to bottom, this extraordinary estate in historic Micanopy offers nearly 5,000 heated square feet of refined living space on 8.2 beautiful acres overlooking an unobstructed 400-acre protected preserve. From more than 140 feet above the preserve land’s water level, the elevated views here are something you simply cannot replicate — endless sunsets, towering moss-draped oaks, wildlife, and complete serenity with no rear neighbors in sight. From the moment you arrive, the property makes a statement. Elevated architecture, dramatic walls of glass, designer finishes, and resort-style ambiance blend together to create a home that feels worlds away while still remaining remarkably convenient to both Gainesville and Ocala. Located just a short scenic drive through the Paynes Prairie State Park to the University of Florida, world-renowned UF Health/Shands Hospital, metropolitan Gainesville, Ocala, and the World Equestrian Center, this location offers the perfect balance of luxury, privacy, and accessibility. Inside, the home has been thoughtfully reimagined with expansive living spaces designed for both entertaining and everyday comfort. Soaring ceilings and oversized windows flood the interiors with natural light while perfectly framing the preserve beyond. Every room was designed to bring the outdoors in, creating a seamless connection to the surrounding landscape. The extensive renovation includes three new HVAC systems, updated mechanicals, all new flooring, beautifully renovated bathrooms, new and complete stucco exterior finishes, and two expansive decks perfectly positioned to take in the preserve views. The layout was also designed with functionality in mind, featuring both the primary suite and a private guest suite on the main level, creating an ideal setup for multigenerational living or luxury guest accommodations. A brand-new dedicated workout room adds yet another layer of lifestyle-focused living to this already exceptional property. Outside is where this property truly becomes unforgettable. Whether enjoying coffee at sunrise while looking down at the deer roaming in the yard, hosting elegant outdoor gatherings under the surrounding, lighted, majestic grand oak trees, or simply listening to the quiet sounds of nature from your back terrace, this estate delivers a level of peace and privacy that is becoming increasingly rare in today’s luxury market. Properties like this don’t come along often — fully renovated, gated, acreage, preserve views, and positioned perfectly between Gainesville and Ocala in one of Central Florida’s most naturally beautiful settings. Extraordinary isn’t a feature. It’s the standard. 5 Beds ⋅ 3 Baths ⋅ Tuscawilla Lake Estates SubDv. ⋅ 32667 Zip Code This is not just a home. It’s a sanctuary tucked beneath a canopy of grand oaks and Old Florida beauty — where luxury living meets complete privacy and breathtaking natural scenery. Privately gated and fully renovated from top to bottom, this extraordinary estate in historic Micanopy offers nearly 5,000 heated square feet of refined living space on 8.2 beautiful acres overlooking an unobstructed 400-acre protected preserve. From more than 140 feet above the preserve land’s water level, the elevated views here are something you simply cannot replicate — endless sunsets, towering moss-draped oaks, wildlife, and complete serenity with no rear neighbors in sight. From the moment you arrive, the property makes a statement. Elevated architecture, dramatic walls of glass, designer finishes, and resort-style ambiance blend together to create a home that feels worlds away while still remaining remarkably convenient to both Gainesville and Ocala. Located just a short scenic drive through the Paynes Prairie State Park to the University of Florida, world-renowned UF Health/Shands Hospital, metropolitan Gainesville, Ocala, and the World Equestrian Center, this location offers the perfect balance of luxury, privacy, and accessibility. Inside, the home has been thoughtfully reimagined with expansive living spaces designed for both entertaining and everyday comfort. Soaring ceilings and oversized windows flood the interiors with natural light while perfectly framing the preserve beyond. Every room was designed to bring the outdoors in, creating a seamless connection to the surrounding landscape. The extensive renovation includes three new HVAC systems, updated mechanicals, all new flooring, beautifully renovated bathrooms, new and complete stucco exterior finishes, and two expansive decks perfectly positioned to take in the preserve views. The layout was also designed with functionality in mind, featuring both the primary suite and a private guest suite on the main level, creating an ideal setup for multigenerational living or luxury guest accommodations. A brand-new dedicated workout room adds yet another layer of lifestyle-focused living to this already exceptional property. Outside is where this property truly becomes unforgettable. Whether enjoying coffee at sunrise while looking down at the deer roaming in the yard, hosting elegant outdoor gatherings under the surrounding, lighted, majestic grand oak trees, or simply listening to the quiet sounds of nature from your back terrace, this estate delivers a level of peace and privacy that is becoming increasingly rare in today’s luxury market. Properties like this don’t come along often — fully renovated, gated, acreage, preserve views, and positioned perfectly between Gainesville and Ocala in one of Central Florida’s most naturally beautiful settings. Extraordinary isn’t a feature. It’s the standard. 17704 Se 59th Street, Micanopy
$1,550,000 Welcome to your own private oasis, in the heart of Clearwater. This sprawling Gated 5 bedroom 4 bath 3600+ sq ft estate has all the bells and whistles. including water frontage on Allen's Creek (salt water). This lovely private gated home features a large chef style kitchen with granite countertops and maple cabinets. Split bedroom floor plan, with large closets throughout the home. The open floor plan wraps around a gorgeous screened in heated saltwater pool with built in Jacuzzi, a walk in sun shelf and a 9 ft deep end. The large pool entertainment area features a spacious covered area with outdoor kitchen, perfect for entertaining no matter the weather. If you are an outdoor enthusiast, you can fish, paddleboard, and kayak from your own property, or just watch the manatee and other wild life that come in and out. This spacious well appointed home sits on 2 acres of trees, flower gardens, fruit trees, and vegetable gardens. Zoning of this unique fenced property allows up to for up to six animals, short term rental, etc. The property even has a small stable with vented tack room, currently being used for a few chickens, and for the gardeners, multiple greenhouses. Recent upgrades include newer septic system with lift station (2 years old), new drive way, and EV station in garage, privacy fence with 2 electronic gates, 2 custom pergolas with water features, fire pit and outdoor sauna. Not to mention the lush, professionally designed landscaping with 1000+ plants and trees with plenty of room to add extra garages for cars and toys! It even has it's own fully programmed robotic lawn mower that mows the yard all by itself! This lovely home has a whole-house natural gas generator and whole-house water filtration system, gas tankless hot water heaters, impact-rated windows, sliders, doors, and garage door, adding to not only it's value and security, but discounts on insurance. If you are looking for a unique estate, drive through the front gates and fall in love! This fabulous home is located in unincorporated Pinellas county, so short term rentals are allowed! A short drive to the beaches, to Tampa and the airport. Come see it today! 5 Beds ⋅ 4 Baths ⋅ E 300ft Of N 350ft Of Nw 1/4 Of Nw 1/4 Less N 50ft SubDv. ⋅ 33764 Zip Code Welcome to your own private oasis, in the heart of Clearwater. This sprawling Gated 5 bedroom 4 bath 3600+ sq ft estate has all the bells and whistles. including water frontage on Allen's Creek (salt water). This lovely private gated home features a large chef style kitchen with granite countertops and maple cabinets. Split bedroom floor plan, with large closets throughout the home. The open floor plan wraps around a gorgeous screened in heated saltwater pool with built in Jacuzzi, a walk in sun shelf and a 9 ft deep end. The large pool entertainment area features a spacious covered area with outdoor kitchen, perfect for entertaining no matter the weather. If you are an outdoor enthusiast, you can fish, paddleboard, and kayak from your own property, or just watch the manatee and other wild life that come in and out. This spacious well appointed home sits on 2 acres of trees, flower gardens, fruit trees, and vegetable gardens. Zoning of this unique fenced property allows up to for up to six animals, short term rental, etc. The property even has a small stable with vented tack room, currently being used for a few chickens, and for the gardeners, multiple greenhouses. Recent upgrades include newer septic system with lift station (2 years old), new drive way, and EV station in garage, privacy fence with 2 electronic gates, 2 custom pergolas with water features, fire pit and outdoor sauna. Not to mention the lush, professionally designed landscaping with 1000+ plants and trees with plenty of room to add extra garages for cars and toys! It even has it's own fully programmed robotic lawn mower that mows the yard all by itself! This lovely home has a whole-house natural gas generator and whole-house water filtration system, gas tankless hot water heaters, impact-rated windows, sliders, doors, and garage door, adding to not only it's value and security, but discounts on insurance. If you are looking for a unique estate, drive through the front gates and fall in love! This fabulous home is located in unincorporated Pinellas county, so short term rentals are allowed! A short drive to the beaches, to Tampa and the airport. Come see it today! 1875 Belleair Road, Clearwater
$1,550,000 Set on a rare and expansive 5.4-acre parcel in the heart of town, this private gated estate unfolds as a world of its own, offering a 5,800sqft MAIN residence, a 3,000sqft GUEST HOUSE, and a separate 2 bedroom, 2 bathroom CABANA with its own kitchen. Across these distinct living spaces, the property features a total of 9 bedrooms, 8.5 baths, and 3 kitchens, creating an exceptional opportunity for a multigenerational estate, family compound, or income-producing property with flexible living arrangements. The true rarity of this property lies in its combination of acreage and location. Large parcels this close to shopping, dining, medical facilities, and everyday conveniences, with easy access to Punta Gorda Airport and I-75, are increasingly hard to find, yet this estate offers both privacy and accessibility. A private gate opens to a hedgerow-lined drive, introducing a sense of arrival that defines this unique property. The architecture reflects a Spanish Mediterranean style, rich with old world charm, timeless design, and custom architectural details throughout. The main residence is both spacious and inviting, designed with a traditional floor plan that emphasizes privacy and function. Each bedroom suite is set apart, while the formal living room, formal dining room, and Florida room are thoughtfully separated, creating defined spaces ideal for both everyday living and entertaining. The formal living room features a wood burning fireplace, while the dining room is enhanced by a mirrored wall that adds light and dimension. At the heart of the home, the chef’s kitchen blends European design with modern convenience. A large tile inlaid island serves as a central gathering space, complemented by high end stainless steel appliances and commercial grade features, making it ideal for entertaining, hosting, and culinary enthusiasts. Plus, a 6x17 WINE CELLAR temperature controlled with seperate seating area above it. Within the main home one of the guests bedrooms also has a private entrance, a seperate living room, and it's own bathroom en-suite. Outdoor living is equally impressive, with a LIMO size 3 car garage, and a 50X100 foot lanai that frames a RESORT STYLE POOL, covered lounge areas, and a fully equipped summer kitchen. This outdoor entertaining space is designed for large gatherings, events, and year round enjoyment. The cabana offers additional guest accommodations with its own kitchen, 2 bedrooms, 2 bathrooms, and a dedicated barbecue area and with French doors overlooking the pool, enhancing the property’s versatility. Nestled among mature oak trees, the guest house provides a private and comfortable retreat. This GUEST HOME includes 3 bedrooms, 3.5 baths, a two car garage, and a wood burning fireplace. A second floor family room with a bonus space offers flexibility for a game room, home office, or studio, making it ideal as a rental property, guest quarters, or extended family residence. The grounds also feature a PRIVATE TENNIS COURT, with the potential to be converted into a multi functional sports court, adding to the recreational appeal of this expansive property. This is a rare opportunity to own a large acreage property in a prime location, offering privacy, multiple residences, and endless potential. Whether envisioned as a luxury estate, investment property, or legacy compound, this one of a kind offering combines space, character, and convenience in a way that is seldom available. 9 Beds ⋅ 9 Baths ⋅ Port Charlotte SubDv. ⋅ 33952 Zip Code Set on a rare and expansive 5.4-acre parcel in the heart of town, this private gated estate unfolds as a world of its own, offering a 5,800sqft MAIN residence, a 3,000sqft GUEST HOUSE, and a separate 2 bedroom, 2 bathroom CABANA with its own kitchen. Across these distinct living spaces, the property features a total of 9 bedrooms, 8.5 baths, and 3 kitchens, creating an exceptional opportunity for a multigenerational estate, family compound, or income-producing property with flexible living arrangements. The true rarity of this property lies in its combination of acreage and location. Large parcels this close to shopping, dining, medical facilities, and everyday conveniences, with easy access to Punta Gorda Airport and I-75, are increasingly hard to find, yet this estate offers both privacy and accessibility. A private gate opens to a hedgerow-lined drive, introducing a sense of arrival that defines this unique property. The architecture reflects a Spanish Mediterranean style, rich with old world charm, timeless design, and custom architectural details throughout. The main residence is both spacious and inviting, designed with a traditional floor plan that emphasizes privacy and function. Each bedroom suite is set apart, while the formal living room, formal dining room, and Florida room are thoughtfully separated, creating defined spaces ideal for both everyday living and entertaining. The formal living room features a wood burning fireplace, while the dining room is enhanced by a mirrored wall that adds light and dimension. At the heart of the home, the chef’s kitchen blends European design with modern convenience. A large tile inlaid island serves as a central gathering space, complemented by high end stainless steel appliances and commercial grade features, making it ideal for entertaining, hosting, and culinary enthusiasts. Plus, a 6x17 WINE CELLAR temperature controlled with seperate seating area above it. Within the main home one of the guests bedrooms also has a private entrance, a seperate living room, and it's own bathroom en-suite. Outdoor living is equally impressive, with a LIMO size 3 car garage, and a 50X100 foot lanai that frames a RESORT STYLE POOL, covered lounge areas, and a fully equipped summer kitchen. This outdoor entertaining space is designed for large gatherings, events, and year round enjoyment. The cabana offers additional guest accommodations with its own kitchen, 2 bedrooms, 2 bathrooms, and a dedicated barbecue area and with French doors overlooking the pool, enhancing the property’s versatility. Nestled among mature oak trees, the guest house provides a private and comfortable retreat. This GUEST HOME includes 3 bedrooms, 3.5 baths, a two car garage, and a wood burning fireplace. A second floor family room with a bonus space offers flexibility for a game room, home office, or studio, making it ideal as a rental property, guest quarters, or extended family residence. The grounds also feature a PRIVATE TENNIS COURT, with the potential to be converted into a multi functional sports court, adding to the recreational appeal of this expansive property. This is a rare opportunity to own a large acreage property in a prime location, offering privacy, multiple residences, and endless potential. Whether envisioned as a luxury estate, investment property, or legacy compound, this one of a kind offering combines space, character, and convenience in a way that is seldom available. 1105 Yorkshire Street, Port Charlotte
$1,550,000 Stunning waterfront retreat built in 2023, offering luxury island living. 3 bedrooms each with private ensuite baths, chef's kitchen with GE Cafe appliances and walk-in pantry, and top-of-the-line LVP flooring throughout. Designer tile showers, custom backsplashes, and canal/bay views from every window. 240V/50A NEMA 14-50 for EV/RV charging. Outside: screened porches front and back, large fenced yard with fire pit, Zoysia lawn, and oyster shell landscaping. Spectacular sunrises and sunsets paint the canals from front or back porch. Dolphin and manatee sightings are a regular treat. Brand new dock and boathouse with lift, power, water, and concrete boat ramp. Nearly all furniture and decor available for turnkey transition. Short few blocks to beach or golf cart ride. This is island living at it's best. Agents welcome!! 3 Beds ⋅ 3 Baths ⋅ St George Island Gulf Beaches SubDv. ⋅ 32328 Zip Code Stunning waterfront retreat built in 2023, offering luxury island living. 3 bedrooms each with private ensuite baths, chef's kitchen with GE Cafe appliances and walk-in pantry, and top-of-the-line LVP flooring throughout. Designer tile showers, custom backsplashes, and canal/bay views from every window. 240V/50A NEMA 14-50 for EV/RV charging. Outside: screened porches front and back, large fenced yard with fire pit, Zoysia lawn, and oyster shell landscaping. Spectacular sunrises and sunsets paint the canals from front or back porch. Dolphin and manatee sightings are a regular treat. Brand new dock and boathouse with lift, power, water, and concrete boat ramp. Nearly all furniture and decor available for turnkey transition. Short few blocks to beach or golf cart ride. This is island living at it's best. Agents welcome!! 331 Land Street, Eastpoint
$1,550,000 Here is your chance to live in a charming 5 bedroom, 3 full bath, 2 half bath, 2 car garage, Pool Home + a DETACHED OFFICE perfect for anyone who works from home situated in the heart of desirable Beach Park that is "high and dry" and has not experienced any flooding. Step from the friendly front porch into the charming foyer and you will find the first floor master bedroom en suite has his and her sinks and a jetted garden tub. There is also a second guest bedroom along with one and one half baths. The second bedroom (currently being used as a media room) is light and bright with wonderful windows and built-ins, in addition to the closet, providing lots of storage. The family room is open to the huge kitchen and has a wood burning brick fireplace with built-ins on either side. The desirable open family room/kitchen layout allows everyone to gather with plenty of spaces for seating. The kitchen island sits four barstools, and the eat-in kitchen area has room for a table that seats eight. The cheery white kitchen is a cook’s delight with its farm sink, generous quartz counters and backsplash, stainless gas range, wine fridge and an abundance of custom cabinetry with crown molding, wine storage and more. Upstairs there are wood floors throughout with 2 additional baths and 3 more bedrooms with the largest having a spacious walk-in closet, custom bookcases and cabinets and a window seat with built-in storage. The 4th and 5th bedrooms are joined with a Jack and Jill bath. Also upstairs is the roomy laundry closet and an enormous walk-in attic that could easily be built-out for another bedroom, office, or bonus room. You will want to spend as much time outside as inside with this INCREDIBLE POOL AREA, fully screened, spa and covered entertainment area that includes a granite topped bar with built-in gas grill, sink, and kegerator. In this area is the air-conditioned office and half bath with its own separate entrance. There is a fully fenced side yard and air conditioned garage which has a tiled floor. 5 Beds ⋅ 5 Baths ⋅ Beach Park SubDv. ⋅ 33609 Zip Code Here is your chance to live in a charming 5 bedroom, 3 full bath, 2 half bath, 2 car garage, Pool Home + a DETACHED OFFICE perfect for anyone who works from home situated in the heart of desirable Beach Park that is "high and dry" and has not experienced any flooding. Step from the friendly front porch into the charming foyer and you will find the first floor master bedroom en suite has his and her sinks and a jetted garden tub. There is also a second guest bedroom along with one and one half baths. The second bedroom (currently being used as a media room) is light and bright with wonderful windows and built-ins, in addition to the closet, providing lots of storage. The family room is open to the huge kitchen and has a wood burning brick fireplace with built-ins on either side. The desirable open family room/kitchen layout allows everyone to gather with plenty of spaces for seating. The kitchen island sits four barstools, and the eat-in kitchen area has room for a table that seats eight. The cheery white kitchen is a cook’s delight with its farm sink, generous quartz counters and backsplash, stainless gas range, wine fridge and an abundance of custom cabinetry with crown molding, wine storage and more. Upstairs there are wood floors throughout with 2 additional baths and 3 more bedrooms with the largest having a spacious walk-in closet, custom bookcases and cabinets and a window seat with built-in storage. The 4th and 5th bedrooms are joined with a Jack and Jill bath. Also upstairs is the roomy laundry closet and an enormous walk-in attic that could easily be built-out for another bedroom, office, or bonus room. You will want to spend as much time outside as inside with this INCREDIBLE POOL AREA, fully screened, spa and covered entertainment area that includes a granite topped bar with built-in gas grill, sink, and kegerator. In this area is the air-conditioned office and half bath with its own separate entrance. There is a fully fenced side yard and air conditioned garage which has a tiled floor. 4528 W Woodmere Road, Tampa
$1,550,000 Virtually Staged. Welcome to an amazing property with the most amazing Sunsets overlooking magnificent Lake Dias. This is a great fishing, and water sports lake. This rare 16-acre retreat offers unparalleled privacy on an 800-acre lake shared by only a handful of neighbors with over 450 feet of waterfront, essentially makes a private playground for whoever secures this listing. The custom-built home features an open floor plan with beamed tongue and groove cathedral ceiling. The great room and dining room's sliding glass doors offer nature and lake views. The kitchen features a large island with Corian sink and countertop., nice cabinet space, closet pantry all open to the great room. The Primary Suite includes a large walk-in closet, a walk-in shower, and a dedicated studio space with cathedral ceilings and panoramic views. Massive 34 x 79 concrete block building, perfect for a workshop, car collection, or equipment storage. There is a dock and boat house with a lift. Equipped with a whole-house generator for peace of mind. A terrific location, 15 minutes to Award Winning Downtown DeLand, 30 minutes to Florida's greatest beaches. 2 Beds ⋅ 2 Baths ⋅ Lake Dias SubDv. ⋅ 32130 Zip Code Virtually Staged. Welcome to an amazing property with the most amazing Sunsets overlooking magnificent Lake Dias. This is a great fishing, and water sports lake. This rare 16-acre retreat offers unparalleled privacy on an 800-acre lake shared by only a handful of neighbors with over 450 feet of waterfront, essentially makes a private playground for whoever secures this listing. The custom-built home features an open floor plan with beamed tongue and groove cathedral ceiling. The great room and dining room's sliding glass doors offer nature and lake views. The kitchen features a large island with Corian sink and countertop., nice cabinet space, closet pantry all open to the great room. The Primary Suite includes a large walk-in closet, a walk-in shower, and a dedicated studio space with cathedral ceilings and panoramic views. Massive 34 x 79 concrete block building, perfect for a workshop, car collection, or equipment storage. There is a dock and boat house with a lift. Equipped with a whole-house generator for peace of mind. A terrific location, 15 minutes to Award Winning Downtown DeLand, 30 minutes to Florida's greatest beaches. 5268 State Road 11, De Leon Springs
$1,550,000 Tucked within the winding, tree-lined streets of one of Sarasota's most coveted west of trail communities, this architectural gem offers a rare opportunity to own a signature custom home in The Landings. With over 3,800 square feet of living space, four bedrooms, four full baths, and a powder room, this 1983 residence is the epitome of elevated design - where bold architectural character meets serene, sanctuary-style living. Soaring vaulted ceilings and dramatic spiral stairwells set the tone from the moment you enter. An elevated library nook invites quiet retreat, while custom stained glass windows cast beautifully filtered light throughout the day. A dedicated meditation space adds a dimension of wellness rarely found in residential design - your own private escape to find balance and calm. The outdoor living experience has been thoughtfully reimagined. A resurfaced private pool anchors the expansive lanai, now complemented by a generous outdoor kitchen ideal for entertaining or simply savoring the Florida lifestyle in style. Life at The Landings extends well beyond your front door. Winding roads shaded by mature canopy trees, neighborhood lakes, parks, and nature trails create an idyllic backdrop for morning walks, cycling, and quiet reflection. Residents enjoy direct access to Roberts Bay, and the community's optional Racquet Club offers swimming, tennis, and lessons just a short bike ride away — a lifestyle as active or as tranquil as you choose. This is more than a home. It is a retreat, a statement, and a community. 4 Beds ⋅ 4 Baths ⋅ Landings SubDv. ⋅ 34231 Zip Code Tucked within the winding, tree-lined streets of one of Sarasota's most coveted west of trail communities, this architectural gem offers a rare opportunity to own a signature custom home in The Landings. With over 3,800 square feet of living space, four bedrooms, four full baths, and a powder room, this 1983 residence is the epitome of elevated design - where bold architectural character meets serene, sanctuary-style living. Soaring vaulted ceilings and dramatic spiral stairwells set the tone from the moment you enter. An elevated library nook invites quiet retreat, while custom stained glass windows cast beautifully filtered light throughout the day. A dedicated meditation space adds a dimension of wellness rarely found in residential design - your own private escape to find balance and calm. The outdoor living experience has been thoughtfully reimagined. A resurfaced private pool anchors the expansive lanai, now complemented by a generous outdoor kitchen ideal for entertaining or simply savoring the Florida lifestyle in style. Life at The Landings extends well beyond your front door. Winding roads shaded by mature canopy trees, neighborhood lakes, parks, and nature trails create an idyllic backdrop for morning walks, cycling, and quiet reflection. Residents enjoy direct access to Roberts Bay, and the community's optional Racquet Club offers swimming, tennis, and lessons just a short bike ride away — a lifestyle as active or as tranquil as you choose. This is more than a home. It is a retreat, a statement, and a community. 4891 Peregrine Point E, Sarasota
$1,550,000 Stunning 14-bedroom, 11-bathroom corner villa in the heart of Kissimmee! Fully furnished and turnkey, this property features a private pool and spa, 16 Smart TVs, and an expansive open living area with tile floors, large windows overlooking the covered lanai, and a modern dining space with contemporary lighting. The chef’s kitchen is equipped with quartz or solid surface countertops, a large island, double sinks, double-door refrigerator, and all modern appliances—perfect for entertaining or large families. Each bedroom offers comfort and style, with a mix of king, queen, and twin beds and private or shared bathrooms. Ideally located near Disney, Universal, SeaWorld, and The Loop Shopping Center, this villa is perfect for short-term rentals, vacation stays, or large family gatherings. A rare turnkey investment opportunity in a prime location! 14 Beds ⋅ 11 Baths ⋅ Sonoma Res/Tapestry Ph 1 SubDv. ⋅ 34741 Zip Code Stunning 14-bedroom, 11-bathroom corner villa in the heart of Kissimmee! Fully furnished and turnkey, this property features a private pool and spa, 16 Smart TVs, and an expansive open living area with tile floors, large windows overlooking the covered lanai, and a modern dining space with contemporary lighting. The chef’s kitchen is equipped with quartz or solid surface countertops, a large island, double sinks, double-door refrigerator, and all modern appliances—perfect for entertaining or large families. Each bedroom offers comfort and style, with a mix of king, queen, and twin beds and private or shared bathrooms. Ideally located near Disney, Universal, SeaWorld, and The Loop Shopping Center, this villa is perfect for short-term rentals, vacation stays, or large family gatherings. A rare turnkey investment opportunity in a prime location! 3801 Sonoma Boulevard, Kissimmee
$1,550,000 Experience a rare blend of strength, sophistication, and thoughtful design in this custom-built, turnkey “forever home” crafted for both luxury living and lasting durability. Constructed with full poured concrete block, reinforced with rebar, enhanced by spray foam insulation, and topped with a hole-free metal roof, this residence delivers exceptional energy efficiency and long-term peace of mind. Inside, soaring 10-foot ceilings and 8-foot doors create a bright, open feel, while luxury vinyl plank flooring and seven 65-inch Minka fans add both style and comfort throughout. The gourmet kitchen is truly the heart of the home, featuring an impressive 10x6 seamless center island, Saddleback leathered granite countertops, and a farmhouse Kohler sink paired with Brizo fixtures. Custom cabinetry includes 42” upper cabinets and a full wall of 48” lower cabinets, all with soft-close features for a refined finish. High-end, professional-grade appliances include a 48-inch Capital gas range with dual ovens and griddle, a Frigidaire Professional stainless steel louvered double trim kit refrigerator (33” wide refrigerator 33” freezer, 18.6 cubic feet deep), and a Café double-drawer dishwasher—perfect for both everyday living and entertaining. Designed with privacy in mind, the split-bedroom layout showcases an expansive primary suite complete with a custom quartz walk-in shower, dual sinks, and a spacious walk-in closet equipped with a ventless Miele washer and dryer. A hidden 11x10 safe room adds an exceptional level of security and versatility. Car enthusiasts and travelers alike will appreciate the truly one-of-a-kind oversized garage measuring 2500 sf, engineered to accommodate a Prevost motorhome, complete with 50-amp service and a 220V hookup for an air compressor. The garage also houses the swamp system well, water softener along with a half bath already plumbed for a future shower. The septic has a brand-new 1 horse macerator pump. A whole-house generator, conveniently located in the garage, is ready to be installed and adds an extra layer of reliability and preparedness. Adding even more value and flexibility, a massive 46x11 bonus room sits above the breezeway, already fully air-conditioned and featuring approximately 10.5-foot ceilings—ready to be finished to suit your needs. The fully fenced and gated property features a solar-powered entry and 4K wireless solar security cameras, offering both privacy and modern security. A storage shed provides additional functionality for tools or equipment. This exceptional home is a rare opportunity to own a residence that seamlessly combines specialized functionality with elevated, high-end living. 2 Beds ⋅ 3 Baths ⋅ N/A SubDv. ⋅ 33513 Zip Code Experience a rare blend of strength, sophistication, and thoughtful design in this custom-built, turnkey “forever home” crafted for both luxury living and lasting durability. Constructed with full poured concrete block, reinforced with rebar, enhanced by spray foam insulation, and topped with a hole-free metal roof, this residence delivers exceptional energy efficiency and long-term peace of mind. Inside, soaring 10-foot ceilings and 8-foot doors create a bright, open feel, while luxury vinyl plank flooring and seven 65-inch Minka fans add both style and comfort throughout. The gourmet kitchen is truly the heart of the home, featuring an impressive 10x6 seamless center island, Saddleback leathered granite countertops, and a farmhouse Kohler sink paired with Brizo fixtures. Custom cabinetry includes 42” upper cabinets and a full wall of 48” lower cabinets, all with soft-close features for a refined finish. High-end, professional-grade appliances include a 48-inch Capital gas range with dual ovens and griddle, a Frigidaire Professional stainless steel louvered double trim kit refrigerator (33” wide refrigerator 33” freezer, 18.6 cubic feet deep), and a Café double-drawer dishwasher—perfect for both everyday living and entertaining. Designed with privacy in mind, the split-bedroom layout showcases an expansive primary suite complete with a custom quartz walk-in shower, dual sinks, and a spacious walk-in closet equipped with a ventless Miele washer and dryer. A hidden 11x10 safe room adds an exceptional level of security and versatility. Car enthusiasts and travelers alike will appreciate the truly one-of-a-kind oversized garage measuring 2500 sf, engineered to accommodate a Prevost motorhome, complete with 50-amp service and a 220V hookup for an air compressor. The garage also houses the swamp system well, water softener along with a half bath already plumbed for a future shower. The septic has a brand-new 1 horse macerator pump. A whole-house generator, conveniently located in the garage, is ready to be installed and adds an extra layer of reliability and preparedness. Adding even more value and flexibility, a massive 46x11 bonus room sits above the breezeway, already fully air-conditioned and featuring approximately 10.5-foot ceilings—ready to be finished to suit your needs. The fully fenced and gated property features a solar-powered entry and 4K wireless solar security cameras, offering both privacy and modern security. A storage shed provides additional functionality for tools or equipment. This exceptional home is a rare opportunity to own a residence that seamlessly combines specialized functionality with elevated, high-end living. 4300 Cr 673, Bushnell
$1,550,000 Introducing an exceptional opportunity in the gated Preserve at Laureate Park—this elegantly appointed Russell Model by Taylor Morrison blends refined design with modern comfort in one of Lake Nona’s most coveted enclaves. Thoughtfully curated finishes include engineered wood flooring throughout, soaring ceilings, abundant natural light, and a gourmet kitchen featuring Quartz countertops, an expansive island, natural gas cooktop, and built-in oven and microwave. Designed for both grand entertaining and everyday luxury, the home offers a dedicated office, 5 spacious bedrooms, and an impressive upstairs loft ideal for a secondary living area or game room. The primary suite is a true retreat, showcasing a spa-inspired en-suite with a walk-through shower featuring dual shower heads, rain shower, built-in bench, a soaking tub, and dual vanities. Secondary bedrooms are generously sized with a well-planned split layout for privacy. A striking spiral staircase leads to an additional flex loft above the office—perfect for a studio, reading lounge, or creative space. The backyard has been thoughtfully designed for tranquility, enhanced by lush bamboo landscaping that creates a private, serene outdoor escape. Enjoy the screened lanai with the option to add a custom summer kitchen for elevated indoor-outdoor living. Residents of the Preserve at Laureate Park enjoy access to premier amenities including tennis courts, the aquatic center, fitness facilities, basketball courts, scenic walking paths, dog parks, and multiple playgrounds. Ideally positioned near Nemours Children’s Hospital, the VA, UCF Medical, the USTA National Campus, KPMG Lakehouse, world-class golf, and endless outdoor recreation. Just minutes from Orlando International Airport and a short drive to downtown Orlando. A rare offering in the heart of Lake Nona—this home embodies luxury, lifestyle, and location. A must-see for the discerning buyer. 5 Beds ⋅ 5 Baths ⋅ Preserve/Laureate Park Ph 3 SubDv. ⋅ 32827 Zip Code Introducing an exceptional opportunity in the gated Preserve at Laureate Park—this elegantly appointed Russell Model by Taylor Morrison blends refined design with modern comfort in one of Lake Nona’s most coveted enclaves. Thoughtfully curated finishes include engineered wood flooring throughout, soaring ceilings, abundant natural light, and a gourmet kitchen featuring Quartz countertops, an expansive island, natural gas cooktop, and built-in oven and microwave. Designed for both grand entertaining and everyday luxury, the home offers a dedicated office, 5 spacious bedrooms, and an impressive upstairs loft ideal for a secondary living area or game room. The primary suite is a true retreat, showcasing a spa-inspired en-suite with a walk-through shower featuring dual shower heads, rain shower, built-in bench, a soaking tub, and dual vanities. Secondary bedrooms are generously sized with a well-planned split layout for privacy. A striking spiral staircase leads to an additional flex loft above the office—perfect for a studio, reading lounge, or creative space. The backyard has been thoughtfully designed for tranquility, enhanced by lush bamboo landscaping that creates a private, serene outdoor escape. Enjoy the screened lanai with the option to add a custom summer kitchen for elevated indoor-outdoor living. Residents of the Preserve at Laureate Park enjoy access to premier amenities including tennis courts, the aquatic center, fitness facilities, basketball courts, scenic walking paths, dog parks, and multiple playgrounds. Ideally positioned near Nemours Children’s Hospital, the VA, UCF Medical, the USTA National Campus, KPMG Lakehouse, world-class golf, and endless outdoor recreation. Just minutes from Orlando International Airport and a short drive to downtown Orlando. A rare offering in the heart of Lake Nona—this home embodies luxury, lifestyle, and location. A must-see for the discerning buyer. 12515 Bovet Avenue, Orlando
$1,550,000 At first glance, One Eleven Esther Street feels like a charming beachside home, but step inside and the experience is entirely unexpected. Designed and custom-built with European architectural influences, the interior reveals sky-high vaulted ceilings, dramatic archways, concrete columns, gorgeous crown moulding and millwork details. The natural hardwood and porcelain tile flooring on the first floor blend seamlessly, creating texture and transition between spaces. The hand-curved iron staircase leads to the second floor, housing the primary suite with a dressing room and en-suite bathroom and two additional bedrooms with an en-suite bath. The 2nd floor balcony overlooks the open-floor plan dining/living areas that are anchored by a gas-burning fireplace and a magnificent 15x9 foot arched window with custom plantation shutters, details that create a sense of grandeur and romance. Off the living room is a bonus room/office that is framed by stunning French doors and transoms and includes layered moldings, LED lights, built-in glass bookshelves, and a large backlit stained glass piece of history which is not only gorgeous but functional. The bright kitchen is surrounded by double French doors to access one of the many outdoor spaces, and includes granite countertops, stainless steel appliances, and a center cooktop island. Beyond the kitchen you will find another expansive room used for media, gaming and extra space for gathering. Off the media room is a powder room, access to the garage and extra storage space. Double French doors lead to a private courtyard-style backyard that provides for another peaceful retreat with room to design your own poolside oasis. Perfectly positioned on a high and dry corner lot just 400 feet from the Intracoastal Waterway, 3 blocks to the Atlantic Ocean and 1 block from the shops, boutiques, and famous eateries of Flagler Avenue. Live the beach lifestyle while being just 1 hour 15 minutes from the theme parks of Orlando, 25 minutes from Daytona Beach, and 90 minutes from Jacksonville. One Eleven Esther Street offers a rare blend of connivence, coastal lifestyle and architectural distinction. This solid beachside home is open for your imagination and vision; we have included some staging photos for inspiration. Other Features: Possible Owner Financing Roof Replaced in 2020 New Water Heater Updated Kitchen Cabinets Updated Bathrooms Granite/Marble Countertops Newly Painted Interior and Exterior No HOA Off-Street Parking with up to 6 spots, plenty of room for recreational vehicles Room for a pool Room for expansion Deeded access to Esther Street River Access - just 400 feet away! New Smyrna Beach Specific Features: 17+ Miles of Beaches and Blueways, 200+ Restaurants and Bars, and over 1,500 events to keep you entertained throughout the year! 3 Beds ⋅ 3 Baths ⋅ Assessors Walker Grant SubDv. ⋅ 32169 Zip Code At first glance, One Eleven Esther Street feels like a charming beachside home, but step inside and the experience is entirely unexpected. Designed and custom-built with European architectural influences, the interior reveals sky-high vaulted ceilings, dramatic archways, concrete columns, gorgeous crown moulding and millwork details. The natural hardwood and porcelain tile flooring on the first floor blend seamlessly, creating texture and transition between spaces. The hand-curved iron staircase leads to the second floor, housing the primary suite with a dressing room and en-suite bathroom and two additional bedrooms with an en-suite bath. The 2nd floor balcony overlooks the open-floor plan dining/living areas that are anchored by a gas-burning fireplace and a magnificent 15x9 foot arched window with custom plantation shutters, details that create a sense of grandeur and romance. Off the living room is a bonus room/office that is framed by stunning French doors and transoms and includes layered moldings, LED lights, built-in glass bookshelves, and a large backlit stained glass piece of history which is not only gorgeous but functional. The bright kitchen is surrounded by double French doors to access one of the many outdoor spaces, and includes granite countertops, stainless steel appliances, and a center cooktop island. Beyond the kitchen you will find another expansive room used for media, gaming and extra space for gathering. Off the media room is a powder room, access to the garage and extra storage space. Double French doors lead to a private courtyard-style backyard that provides for another peaceful retreat with room to design your own poolside oasis. Perfectly positioned on a high and dry corner lot just 400 feet from the Intracoastal Waterway, 3 blocks to the Atlantic Ocean and 1 block from the shops, boutiques, and famous eateries of Flagler Avenue. Live the beach lifestyle while being just 1 hour 15 minutes from the theme parks of Orlando, 25 minutes from Daytona Beach, and 90 minutes from Jacksonville. One Eleven Esther Street offers a rare blend of connivence, coastal lifestyle and architectural distinction. This solid beachside home is open for your imagination and vision; we have included some staging photos for inspiration. Other Features: Possible Owner Financing Roof Replaced in 2020 New Water Heater Updated Kitchen Cabinets Updated Bathrooms Granite/Marble Countertops Newly Painted Interior and Exterior No HOA Off-Street Parking with up to 6 spots, plenty of room for recreational vehicles Room for a pool Room for expansion Deeded access to Esther Street River Access - just 400 feet away! New Smyrna Beach Specific Features: 17+ Miles of Beaches and Blueways, 200+ Restaurants and Bars, and over 1,500 events to keep you entertained throughout the year! 111 Esther Street, New Smyrna Beach
$1,550,000 Stunning single-story luxury residence located in the highly desirable Lake Star at Ovation community in Winter Garden. Built in 2025 by M/I Homes, this expansive home offers over 4,700 sqft of heated living space with 5 bedrooms and 4.5 bathrooms, designed with a modern open-concept layout and high-end finishes throughout. The home features a spacious 3-car garage plus additional storage space, providing both functionality and convenience. The gourmet kitchen includes built-in appliances such as a cooktop, wall oven, microwave, dishwasher, range hood, and wine refrigerator, complemented by elegant stone countertops and a large island ideal for entertaining. Situated on a premium corner homesite, the property offers exceptional privacy with scenic pond views from both the backyard and side of the home. The backyard overlooks tranquil water followed by a conservation area and an additional lake beyond the tree line, creating a layered natural backdrop that ensures long-term privacy with no future construction directly behind the property. From the backyard and main living areas, residents can also enjoy seasonal views of the Disney fireworks in the distance. Located in one of Horizon West’s fastest-growing communities, close to top-rated Water Spring schools, Hamlin Town Center, major highways, and Walt Disney World, this home presents a rare opportunity to own a newer luxury residence with privacy, views, and an exceptional location. Private showings by appointment only. Please contact the listing agent directly to schedule a tour. 4 Beds ⋅ 5 Baths ⋅ Lake Star At Ovation Phase 1b SubDv. ⋅ 34787 Zip Code Stunning single-story luxury residence located in the highly desirable Lake Star at Ovation community in Winter Garden. Built in 2025 by M/I Homes, this expansive home offers over 4,700 sqft of heated living space with 5 bedrooms and 4.5 bathrooms, designed with a modern open-concept layout and high-end finishes throughout. The home features a spacious 3-car garage plus additional storage space, providing both functionality and convenience. The gourmet kitchen includes built-in appliances such as a cooktop, wall oven, microwave, dishwasher, range hood, and wine refrigerator, complemented by elegant stone countertops and a large island ideal for entertaining. Situated on a premium corner homesite, the property offers exceptional privacy with scenic pond views from both the backyard and side of the home. The backyard overlooks tranquil water followed by a conservation area and an additional lake beyond the tree line, creating a layered natural backdrop that ensures long-term privacy with no future construction directly behind the property. From the backyard and main living areas, residents can also enjoy seasonal views of the Disney fireworks in the distance. Located in one of Horizon West’s fastest-growing communities, close to top-rated Water Spring schools, Hamlin Town Center, major highways, and Walt Disney World, this home presents a rare opportunity to own a newer luxury residence with privacy, views, and an exceptional location. Private showings by appointment only. Please contact the listing agent directly to schedule a tour. 16788 Muskgrass Drive, Winter Garden
$1,550,000 An exceptional dual-residence estate offering a rare opportunity to live, invest, and generate income on just over 7 picturesque acres surrounded by established horse farms. Sellers are currently adding a driveway to the family home at the end of the cul-de-sac to provide enhanced privacy and separate access to the second residence, further increasing the property's functionality and appeal. Ideally located off Hwy 475, the property offers convenient access to the Florida Horse Park, nearby riding trails, downtown Ocala’s dining, medical facilities, and shopping, while being less than 20 minutes from the World Equestrian Center. Whether you're seeking a private family compound, multi-generational living arrangement, or an income-producing investment, this property offers unmatched versatility. With no HOA restrictions, owners have the flexibility to utilize the second residence for short-term rentals, seasonal equestrian visitors, Airbnb, VRBO, corporate housing, or extended-stay accommodations, creating an attractive opportunity to offset ownership costs while enjoying the property full-time. The main Cape Cod-style residence offers 5 bedrooms, 3 bathrooms, and 3,423 square feet of living space. Filled with natural light and highlighted by soaring cathedral ceilings, the home captures beautiful views of the surrounding acreage from nearly every room. Recent improvements include a 2023 roof and a renovated kitchen featuring quartz countertops and newer appliances. Additional features include a gas fireplace, formal dining room, eat-in kitchen, flexible sitting area, and expansive covered porches designed for enjoying Ocala's year-round outdoor lifestyle. The second residence offers 4 bedrooms, 2 bathrooms, and 2,262 square feet of living space with an open-concept design ideal for guests, tenants, or extended family. Features include a private swimming pool, garage, executive office, updated kitchen with quartz countertops, remodeled primary bathroom with spa-inspired finishes, a 2021 roof, and a UV water purification system. Its private setting and independent amenities make it exceptionally appealing for seasonal equestrian rentals, World Equestrian Center competitors, trainers, and visitors seeking accommodations during Ocala's busy horse season. The fully fenced property includes a 2-stall barn with tack room, feed area, storage/workshop space, and open pasture, creating opportunities for hobby farming, horses, or additional recreational use. Both homes are equipped with new water softener systems. Rarely does a property offer the ability to enjoy private country living while simultaneously generating income in one of Ocala's strongest rental markets. Combining two residences, equestrian amenities, acreage, no HOA restrictions, and a prime location near the World Equestrian Center, this is a unique opportunity for buyers seeking lifestyle, flexibility, and long-term investment potential. 9 Beds ⋅ 6 Baths ⋅ Ag Non-Sub SubDv. ⋅ 34476 Zip Code An exceptional dual-residence estate offering a rare opportunity to live, invest, and generate income on just over 7 picturesque acres surrounded by established horse farms. Sellers are currently adding a driveway to the family home at the end of the cul-de-sac to provide enhanced privacy and separate access to the second residence, further increasing the property's functionality and appeal. Ideally located off Hwy 475, the property offers convenient access to the Florida Horse Park, nearby riding trails, downtown Ocala’s dining, medical facilities, and shopping, while being less than 20 minutes from the World Equestrian Center. Whether you're seeking a private family compound, multi-generational living arrangement, or an income-producing investment, this property offers unmatched versatility. With no HOA restrictions, owners have the flexibility to utilize the second residence for short-term rentals, seasonal equestrian visitors, Airbnb, VRBO, corporate housing, or extended-stay accommodations, creating an attractive opportunity to offset ownership costs while enjoying the property full-time. The main Cape Cod-style residence offers 5 bedrooms, 3 bathrooms, and 3,423 square feet of living space. Filled with natural light and highlighted by soaring cathedral ceilings, the home captures beautiful views of the surrounding acreage from nearly every room. Recent improvements include a 2023 roof and a renovated kitchen featuring quartz countertops and newer appliances. Additional features include a gas fireplace, formal dining room, eat-in kitchen, flexible sitting area, and expansive covered porches designed for enjoying Ocala's year-round outdoor lifestyle. The second residence offers 4 bedrooms, 2 bathrooms, and 2,262 square feet of living space with an open-concept design ideal for guests, tenants, or extended family. Features include a private swimming pool, garage, executive office, updated kitchen with quartz countertops, remodeled primary bathroom with spa-inspired finishes, a 2021 roof, and a UV water purification system. Its private setting and independent amenities make it exceptionally appealing for seasonal equestrian rentals, World Equestrian Center competitors, trainers, and visitors seeking accommodations during Ocala's busy horse season. The fully fenced property includes a 2-stall barn with tack room, feed area, storage/workshop space, and open pasture, creating opportunities for hobby farming, horses, or additional recreational use. Both homes are equipped with new water softener systems. Rarely does a property offer the ability to enjoy private country living while simultaneously generating income in one of Ocala's strongest rental markets. Combining two residences, equestrian amenities, acreage, no HOA restrictions, and a prime location near the World Equestrian Center, this is a unique opportunity for buyers seeking lifestyle, flexibility, and long-term investment potential. 7137 & 7141 S Magnolia Avenue, Ocala
$1,550,000 Virtually Staged. Located in the prestigious Laurel Pointe community in Lake Nona, this exceptional luxury residence offers refined living in one of Central Florida’s most desirable areas. Featuring 4 bedrooms, 4.5 bathrooms, and a 3-car garage, this home showcases a thoughtfully designed layout with high ceilings, clean architectural lines, and abundant natural light throughout. The open-concept kitchen is a true centerpiece, complete with premium appliances, quartz countertops, a statement island finished in quartz to the base, and a spacious walk-in pantry, ideal for both everyday living and entertaining. The primary suite serves as a private retreat, offering a spa-inspired bathroom with a freestanding soaking tub, rainfall shower, and dual walk-in closets. Situated on a corner lot, the spacious backyard provides room to relax or entertain outdoors. Residents of Laurel Pointe enjoy access to resort-style amenities including a community pool, fitness center, parks, and miles of walking and biking trails. Centrally located within Lake Nona’s renowned wellness and innovation district, this home is minutes from Medical City, the VA Hospital, major highways, Orlando International Airport, and world-class dining, shopping, and entertainment. This is luxury living at its finest. 4 Beds ⋅ 5 Baths ⋅ Laurel Pointe Ph 1 SubDv. ⋅ 32827 Zip Code Virtually Staged. Located in the prestigious Laurel Pointe community in Lake Nona, this exceptional luxury residence offers refined living in one of Central Florida’s most desirable areas. Featuring 4 bedrooms, 4.5 bathrooms, and a 3-car garage, this home showcases a thoughtfully designed layout with high ceilings, clean architectural lines, and abundant natural light throughout. The open-concept kitchen is a true centerpiece, complete with premium appliances, quartz countertops, a statement island finished in quartz to the base, and a spacious walk-in pantry, ideal for both everyday living and entertaining. The primary suite serves as a private retreat, offering a spa-inspired bathroom with a freestanding soaking tub, rainfall shower, and dual walk-in closets. Situated on a corner lot, the spacious backyard provides room to relax or entertain outdoors. Residents of Laurel Pointe enjoy access to resort-style amenities including a community pool, fitness center, parks, and miles of walking and biking trails. Centrally located within Lake Nona’s renowned wellness and innovation district, this home is minutes from Medical City, the VA Hospital, major highways, Orlando International Airport, and world-class dining, shopping, and entertainment. This is luxury living at its finest. 9004 Santorini Drive, Orlando
$1,550,000 Lovely beach house just a few steps from the sandy beaches of the Gulf of Mexico located in the desirable Clearwater Beach. It’s 3 bed 3 bath property, which consists of spacious 2 bed 2 bath house and a cosy 1 bed 1 bath detached cottage. Both can be used as a lived-in residence or a second home which can be rented separately if desired as it possesses a rare to obtain short term rental license. Full property management services are transferable for worry free bookings, cleaning and maintenance This is Clearwater Beach home ownership that makes sense. It could be offered fully furnished.All measurements are estimated. 3 Beds ⋅ 3 Baths ⋅ Clearwater Beach Rev SubDv. ⋅ 33767 Zip Code Lovely beach house just a few steps from the sandy beaches of the Gulf of Mexico located in the desirable Clearwater Beach. It’s 3 bed 3 bath property, which consists of spacious 2 bed 2 bath house and a cosy 1 bed 1 bath detached cottage. Both can be used as a lived-in residence or a second home which can be rented separately if desired as it possesses a rare to obtain short term rental license. Full property management services are transferable for worry free bookings, cleaning and maintenance This is Clearwater Beach home ownership that makes sense. It could be offered fully furnished.All measurements are estimated. 18 Heilwood Street, Clearwater
$1,550,000 Welcome to this exquisite home in the heart of South Tampa's prestigious Palma Ceia Pines neighborhood. This spacious 4-bedroom, 3-bathroom residence offers 3,128 sq ft of living space on a beautifully landscaped lot, blending timeless design with modern elegance. As you enter the home, you're greeted by soaring ceilings, rich hardwood floors, and expansive living areas filled with natural light. The layout flows seamlessly from a welcoming foyer into a formal living room and dining area, all thoughtfully designed for comfort and sophistication. The chef’s kitchen is the centerpiece of the home, featuring granite countertops, custom cabinetry, stainless steel appliances, and a large center island with breakfast bar seating. It opens to a cozy family room, perfect for gatherings and entertaining. The primary suite is a true retreat, complete with a spa-inspired en-suite bathroom that includes dual vanities, a soaking tub, walk-in shower, and an oversized walk-in closet. Three additional bedrooms offer ample space for family, guests, or a dedicated home office. Additional upgrades include custom lighting fixtures, a laundry/mudroom with extra storage, and elegant finishes throughout. Step outside to a private, enclosed pool and spa with fenced backyard ideal for entertaining or relaxing. The property sits on an approximately 6,700 sq ft lot and is surrounded by mature landscaping. Location is everything—and this home delivers. You're walking distance to the vibrant SoHo District, and just minutes from Hyde Park Village, Bayshore Boulevard, and some of Tampa’s best restaurants, nightlife, and parks. Zoned for A-rated schools and just a short drive to Downtown Tampa, MacDill AFB, and Tampa International Airport. Whether you're seeking refined living or an investment in one of Tampa’s most coveted neighborhoods, 407 S Tampania Ave offers the perfect balance of quality, space, and location. Some photos are virtually staged 4 Beds ⋅ 3 Baths ⋅ Grant Place Revised SubDv. ⋅ 33609 Zip Code Welcome to this exquisite home in the heart of South Tampa's prestigious Palma Ceia Pines neighborhood. This spacious 4-bedroom, 3-bathroom residence offers 3,128 sq ft of living space on a beautifully landscaped lot, blending timeless design with modern elegance. As you enter the home, you're greeted by soaring ceilings, rich hardwood floors, and expansive living areas filled with natural light. The layout flows seamlessly from a welcoming foyer into a formal living room and dining area, all thoughtfully designed for comfort and sophistication. The chef’s kitchen is the centerpiece of the home, featuring granite countertops, custom cabinetry, stainless steel appliances, and a large center island with breakfast bar seating. It opens to a cozy family room, perfect for gatherings and entertaining. The primary suite is a true retreat, complete with a spa-inspired en-suite bathroom that includes dual vanities, a soaking tub, walk-in shower, and an oversized walk-in closet. Three additional bedrooms offer ample space for family, guests, or a dedicated home office. Additional upgrades include custom lighting fixtures, a laundry/mudroom with extra storage, and elegant finishes throughout. Step outside to a private, enclosed pool and spa with fenced backyard ideal for entertaining or relaxing. The property sits on an approximately 6,700 sq ft lot and is surrounded by mature landscaping. Location is everything—and this home delivers. You're walking distance to the vibrant SoHo District, and just minutes from Hyde Park Village, Bayshore Boulevard, and some of Tampa’s best restaurants, nightlife, and parks. Zoned for A-rated schools and just a short drive to Downtown Tampa, MacDill AFB, and Tampa International Airport. Whether you're seeking refined living or an investment in one of Tampa’s most coveted neighborhoods, 407 S Tampania Ave offers the perfect balance of quality, space, and location. Some photos are virtually staged 407 S Tampania Avenue, Tampa
$1,550,000 Pre-Construction. To be built. Luxury Living in the Heart of Country Club of Ocala Welcome to this stunning 4-bedroom, 4-bathroom estate home with a 3-car garage, perfectly situated at the front of the beautiful Country Club of Ocala. This home offers the ideal blend of elegance, functionality, and resort-style living. Step inside to an open-concept great room that flows seamlessly into a gourmet kitchen with a large walk-in pantry—perfect for both everyday living and entertaining. The private study provides a quiet retreat for work or relaxation. The spacious primary suite is a true sanctuary, featuring his-and-hers walk-in closets and a luxurious bath with both a soaking tub and a walk-in shower. Each additional bedroom includes ample closet space, ensuring comfort and convenience for the whole family. Enjoy Florida living at its finest with a large lanai and a beautifully designed outdoor living area complete with a summer kitchen—perfect for hosting gatherings or simply relaxing. Located within the Country Club of Ocala, residents enjoy world-class amenities including golf, tennis, pickleball, swimming, fitness center, and fine dining. This home combines refined style with everyday practicality, offering everything you need for both comfort and entertainment in one of Ocala’s most desirable communities. This custom build allows you to select your own finishes to create your dream home. 4 Beds ⋅ 4 Baths ⋅ Country Club Of Ocala SubDv. ⋅ 34480 Zip Code Pre-Construction. To be built. Luxury Living in the Heart of Country Club of Ocala Welcome to this stunning 4-bedroom, 4-bathroom estate home with a 3-car garage, perfectly situated at the front of the beautiful Country Club of Ocala. This home offers the ideal blend of elegance, functionality, and resort-style living. Step inside to an open-concept great room that flows seamlessly into a gourmet kitchen with a large walk-in pantry—perfect for both everyday living and entertaining. The private study provides a quiet retreat for work or relaxation. The spacious primary suite is a true sanctuary, featuring his-and-hers walk-in closets and a luxurious bath with both a soaking tub and a walk-in shower. Each additional bedroom includes ample closet space, ensuring comfort and convenience for the whole family. Enjoy Florida living at its finest with a large lanai and a beautifully designed outdoor living area complete with a summer kitchen—perfect for hosting gatherings or simply relaxing. Located within the Country Club of Ocala, residents enjoy world-class amenities including golf, tennis, pickleball, swimming, fitness center, and fine dining. This home combines refined style with everyday practicality, offering everything you need for both comfort and entertainment in one of Ocala’s most desirable communities. This custom build allows you to select your own finishes to create your dream home. 6692 Se 12th Circle, Ocala
$1,550,000 Amazing opportunity schedule your showing today !!! 4 Beds ⋅ 3 Baths ⋅ Unplatted SubDv. ⋅ 33625 Zip Code Amazing opportunity schedule your showing today !!! 10520 Henderson Road, Tampa
$1,550,000 Discover the perfect opportunity to build, invest, or create your own private retreat on this beautiful 5-acre parcel. Offering plenty of space and endless possibilities, this property is ideal for a custom home, family compound, recreational getaway, or future investment. Enjoy the privacy and tranquility of country living while still being conveniently located near shopping, dining, schools, and major roadways. With ample room for a home, workshop, barn, gardens, and outdoor amenities, this versatile property provides the flexibility to bring your vision to life. Whether you're looking to build now or hold as a long-term investment, opportunities like this are becoming increasingly rare. Don't miss the chance to own a valuable piece of land with room to grow and endless possibilities. 3 Beds ⋅ 2 Baths ⋅ Unplatted SubDv. ⋅ 33579 Zip Code Discover the perfect opportunity to build, invest, or create your own private retreat on this beautiful 5-acre parcel. Offering plenty of space and endless possibilities, this property is ideal for a custom home, family compound, recreational getaway, or future investment. Enjoy the privacy and tranquility of country living while still being conveniently located near shopping, dining, schools, and major roadways. With ample room for a home, workshop, barn, gardens, and outdoor amenities, this versatile property provides the flexibility to bring your vision to life. Whether you're looking to build now or hold as a long-term investment, opportunities like this are becoming increasingly rare. Don't miss the chance to own a valuable piece of land with room to grow and endless possibilities. 16206 Boyette Road, Riverview
$1,549,900 Welcome to the absolute pinnacle of refined Florida living. Secure behind the gates of Presidents Landing at Lansbrook, this completely reimagined waterfront masterpiece showcases over $500K in bespoke upgrades, delivering an unparalleled masterclass in premium quality. Offering 4 Bedrooms, 3.5 Bathrooms, an Executive Office, and an elite Theater, every square inch has been engineered with absolute precision. The Epicurean Kitchen a high-art culinary showcase featuring professional-grade Wolf and Sub-Zero appliances, custom dual-tone Cabinetry, and premium gold hardware. The centerpiece is a magnificent, oversized Island anchored by breathtaking, under-lit Blue Agate semi-precious stone. A custom-lit entertainer's wet bar transitions seamlessly into the formal dining space. Living & Entertainment The grand Great Room boasts soaring Shiplap ceilings, custom programmable Multi-Color LED Tray Lighting, and a dramatic floor-to-ceiling stacked stone and Fireplace. Escape to a true Hollywood experience in the state-of-the-art Cinema Room, featuring an impressive 15-foot backlit Screen. The Primary Retreat A secluded oasis featuring custom ambient Lighting, elegant Plantation Shutters, and a Spa-inspired Bath complete with a commercial-grade Steam Shower, Dual Vanities, Heated Floors and a freestanding soaking tub. Resort Outdoor Living French doors open to a brick-paver Lanai, sparkling Pool, and Heated Spa, all framed by a wrought-iron fence overlooking peaceful, panoramic Water Views. Complete with Whole-Home Smart Automation, Electric Shades, and a 3-car garage. For those who demand a lifestyle of absolute distinction—welcome home. LET'S GET IT SOLD!!! 4 Beds ⋅ 4 Baths ⋅ Presidents Landing Ph 1 SubDv. ⋅ 34685 Zip Code Welcome to the absolute pinnacle of refined Florida living. Secure behind the gates of Presidents Landing at Lansbrook, this completely reimagined waterfront masterpiece showcases over $500K in bespoke upgrades, delivering an unparalleled masterclass in premium quality. Offering 4 Bedrooms, 3.5 Bathrooms, an Executive Office, and an elite Theater, every square inch has been engineered with absolute precision. The Epicurean Kitchen a high-art culinary showcase featuring professional-grade Wolf and Sub-Zero appliances, custom dual-tone Cabinetry, and premium gold hardware. The centerpiece is a magnificent, oversized Island anchored by breathtaking, under-lit Blue Agate semi-precious stone. A custom-lit entertainer's wet bar transitions seamlessly into the formal dining space. Living & Entertainment The grand Great Room boasts soaring Shiplap ceilings, custom programmable Multi-Color LED Tray Lighting, and a dramatic floor-to-ceiling stacked stone and Fireplace. Escape to a true Hollywood experience in the state-of-the-art Cinema Room, featuring an impressive 15-foot backlit Screen. The Primary Retreat A secluded oasis featuring custom ambient Lighting, elegant Plantation Shutters, and a Spa-inspired Bath complete with a commercial-grade Steam Shower, Dual Vanities, Heated Floors and a freestanding soaking tub. Resort Outdoor Living French doors open to a brick-paver Lanai, sparkling Pool, and Heated Spa, all framed by a wrought-iron fence overlooking peaceful, panoramic Water Views. Complete with Whole-Home Smart Automation, Electric Shades, and a 3-car garage. For those who demand a lifestyle of absolute distinction—welcome home. LET'S GET IT SOLD!!! 3781 Executive Drive, Palm Harbor
$1,549,900 Pre-Construction. To be built. Build the home you’ve always envisioned in one of Florida’s premier luxury waterfront gated communities. Photos shown are of a sample home to illustrate the quality and possibilities of what could be built on this exceptional lot. This is one of the last remaining lots available in the exclusive waterfront boating community of Water's Edge in Sanctuary Cove. Pick any builder you like and custom build the home of your dreams in this serene atmosphere surrounded by lush landscapes and charming wildlife. Take a short stroll over to the south marina where boat slips are available for purchase and can accommodate up to a 35' boat. Live like you are on permanent vacation with access to the 8,600 square foot resort center featuring a fitness center, game room, activity room and resort style waterfront pool & spa. Private riverfront Beach w/kayaking, paddle boarding, picnic & grill area. Water’s Edge is in a perfect location for commuters and boaters alike! This secure gated community is only 4.5 miles to downtown Bradenton, 19 miles to St. Petersburg and 14 miles to Sarasota Airport. All home plans must go through ARC approval and you will see a diverse offering of home styles from coastal chic to classic mediterranean and stylish modern. Minimum home size requirement of 3,000 sq. ft. under air. Conveniently located near shopping, dining, and entertainment options, you'll enjoy the best of both worlds—peaceful riverfront living and easy access to local amenities. Don’t miss the boat on this incredible opportunity to create your waterfront oasis! Please note - photos are of a similar model for representation purposes only. Lot offered at $325,000 -boat slips available. 4 Beds ⋅ 5 Baths ⋅ Sanctuary Cove SubDv. ⋅ 34221 Zip Code Pre-Construction. To be built. Build the home you’ve always envisioned in one of Florida’s premier luxury waterfront gated communities. Photos shown are of a sample home to illustrate the quality and possibilities of what could be built on this exceptional lot. This is one of the last remaining lots available in the exclusive waterfront boating community of Water's Edge in Sanctuary Cove. Pick any builder you like and custom build the home of your dreams in this serene atmosphere surrounded by lush landscapes and charming wildlife. Take a short stroll over to the south marina where boat slips are available for purchase and can accommodate up to a 35' boat. Live like you are on permanent vacation with access to the 8,600 square foot resort center featuring a fitness center, game room, activity room and resort style waterfront pool & spa. Private riverfront Beach w/kayaking, paddle boarding, picnic & grill area. Water’s Edge is in a perfect location for commuters and boaters alike! This secure gated community is only 4.5 miles to downtown Bradenton, 19 miles to St. Petersburg and 14 miles to Sarasota Airport. All home plans must go through ARC approval and you will see a diverse offering of home styles from coastal chic to classic mediterranean and stylish modern. Minimum home size requirement of 3,000 sq. ft. under air. Conveniently located near shopping, dining, and entertainment options, you'll enjoy the best of both worlds—peaceful riverfront living and easy access to local amenities. Don’t miss the boat on this incredible opportunity to create your waterfront oasis! Please note - photos are of a similar model for representation purposes only. Lot offered at $325,000 -boat slips available. 1606 4th Street E, Palmetto
$1,549,000 Be the first to call this exceptional newly constructed home your own. Offering 3 bedrooms, 3.5 bathrooms, and a private office, this thoughtfully designed residence blends modern style, quality finishes, and seamless indoor-outdoor living in one of Sarasota's most desirable locations. Step inside to an open-concept floor plan filled with natural light, soaring ceilings, and large-format porcelain tile flooring throughout the main living areas. Just off the entry, the private office provides the perfect space to work from home, create a media room, or enjoy a quiet retreat. At the heart of the home, the chef's kitchen is designed to impress with quartz countertops, a full-height quartz backsplash, custom cabinetry extending to the ceiling, an oversized waterfall island, and a premium Thermador appliance package, including an induction cooktop, a 42-inch built-in French door refrigerator, and a combination wall oven. Sliding glass doors open to your own private backyard oasis, where a heated saltwater pool, spacious paver patio, and fully equipped outdoor kitchen with a built-in grill, granite countertops, and a mini fridge create the perfect setting for entertaining or simply enjoying Florida's year-round sunshine. Upstairs, each bedroom features its own en-suite bathroom and custom walk-in closet, offering comfort and privacy for family and guests alike. The spacious primary suite is a true retreat, complete with a spa-inspired bathroom designed for everyday relaxation. With no HOA and the ability to allow weekly rentals within the city limits, this property offers outstanding flexibility as a primary residence, vacation home, or investment opportunity. Ideally located just minutes from Downtown Sarasota, Siesta Key Beach, St. Armands Circle, Sarasota Memorial Hospital, The Legacy Trail, and top-rated schools, this home delivers the perfect combination of luxury, convenience, and the Florida lifestyle. 3 Beds ⋅ 4 Baths ⋅ Arlington Park SubDv. ⋅ 34239 Zip Code Be the first to call this exceptional newly constructed home your own. Offering 3 bedrooms, 3.5 bathrooms, and a private office, this thoughtfully designed residence blends modern style, quality finishes, and seamless indoor-outdoor living in one of Sarasota's most desirable locations. Step inside to an open-concept floor plan filled with natural light, soaring ceilings, and large-format porcelain tile flooring throughout the main living areas. Just off the entry, the private office provides the perfect space to work from home, create a media room, or enjoy a quiet retreat. At the heart of the home, the chef's kitchen is designed to impress with quartz countertops, a full-height quartz backsplash, custom cabinetry extending to the ceiling, an oversized waterfall island, and a premium Thermador appliance package, including an induction cooktop, a 42-inch built-in French door refrigerator, and a combination wall oven. Sliding glass doors open to your own private backyard oasis, where a heated saltwater pool, spacious paver patio, and fully equipped outdoor kitchen with a built-in grill, granite countertops, and a mini fridge create the perfect setting for entertaining or simply enjoying Florida's year-round sunshine. Upstairs, each bedroom features its own en-suite bathroom and custom walk-in closet, offering comfort and privacy for family and guests alike. The spacious primary suite is a true retreat, complete with a spa-inspired bathroom designed for everyday relaxation. With no HOA and the ability to allow weekly rentals within the city limits, this property offers outstanding flexibility as a primary residence, vacation home, or investment opportunity. Ideally located just minutes from Downtown Sarasota, Siesta Key Beach, St. Armands Circle, Sarasota Memorial Hospital, The Legacy Trail, and top-rated schools, this home delivers the perfect combination of luxury, convenience, and the Florida lifestyle. 2590 Floyd Street, Sarasota
$1,549,000 Under Construction. Estimated completion February 2027. Don't miss the chance to make this your dream home with Canopy Builders - St. Petersburg's most trusted name in luxury home construction. One of Canopy's newest floor plans, the Langford model features 5 bedrooms + Loft + Study + Butler's Pantry + Mudroom + Dining Room, 3 full bathrooms, and a detached two-car garage with a 609-square-foot ADU above offering 1 bedroom, 1 bathroom with a bathtub, a full kitchen, and a laundry closet. The main home offers 2,876 square feet, with an additional 609 square feet in the ADU for a total of 3,485 square feet. Nestled in a NON-FLOOD ZONE on a spacious 50x130 pool-ready lot within the desirable Magnolia Heights neighborhood, this home is located in one of St. Petersburg's most sought-after areas, known for its tree-lined streets and convenient access to local amenities. Pool plans available upon request. Canopy's in-house design team has professionally curated interior finishes and upgrades for the home, and buyers are invited to schedule a design meeting to learn more about the selections made. A welcoming covered front porch accented by Canopy's signature gas lanterns sets the tone as you step inside. Just off the foyer, the dining room is positioned to maximize natural light and connects seamlessly to the kitchen through the butler's pantry – featuring custom cabinetry and designer lighting – creating the perfect space for hosting and entertaining while giving great flow to the floor plan. The adjacent first-floor guest suite features an en suite bath with a white oak vanity, decorative tongue and groove trim work, designer wallpaper, and thoughtfully selected tile, making it the perfect space for guests or multigenerational living. At the heart of the home, the open-concept great room, dining area, and chef's kitchen are thoughtfully designed for both everyday living and effortless entertaining. The kitchen showcases cream cabinetry, upgraded countertops, brass hardware, and designer lighting. Just beyond the kitchen, the mudroom offers rich cabinetry and custom built-ins, creating the perfect drop zone. Upstairs, the loft provides a versatile second living space, ideal for relaxing, entertaining, or a media room, while the adjacent study offers the perfect work-from-home space. Two secondary bedrooms, each with walk-in closets, share a Jack-and-Jill bathroom, while the spacious laundry room includes custom cabinetry and a built-in sink. Privately tucked away, the primary suite serves as a peaceful retreat with an expansive walk-in closet and a luxurious en suite bath featuring cream cabinetry, marble finishes, dual vanities, a soaking tub, walk-in shower, and a private water closet. Above the detached garage, the thoughtfully designed ADU continues the home's elevated aesthetic with sage cabinetry, designer finishes, a full kitchen, one bedroom, one bathroom, and a laundry closet, ideal for guests, extended family, or added flexibility. This home is built with quality in mind, including Hardie Board plank siding, a tankless gas water heater, natural gas, impact-resistant windows, engineered hardwood flooring, and dual digital thermostats for independent climate control on both levels. Additional highlights include 10' ceilings on the main level, 9' ceilings upstairs, and 8' interior doors. Ideally located just 10 minutes from downtown St. Petersburg, 15 minutes from award-winning Gulf beaches, and 25 minutes from Tampa International Airport. 6 Beds ⋅ 4 Baths ⋅ Lanfield-Sumner Sub SubDv. ⋅ 33704 Zip Code Under Construction. Estimated completion February 2027. Don't miss the chance to make this your dream home with Canopy Builders - St. Petersburg's most trusted name in luxury home construction. One of Canopy's newest floor plans, the Langford model features 5 bedrooms + Loft + Study + Butler's Pantry + Mudroom + Dining Room, 3 full bathrooms, and a detached two-car garage with a 609-square-foot ADU above offering 1 bedroom, 1 bathroom with a bathtub, a full kitchen, and a laundry closet. The main home offers 2,876 square feet, with an additional 609 square feet in the ADU for a total of 3,485 square feet. Nestled in a NON-FLOOD ZONE on a spacious 50x130 pool-ready lot within the desirable Magnolia Heights neighborhood, this home is located in one of St. Petersburg's most sought-after areas, known for its tree-lined streets and convenient access to local amenities. Pool plans available upon request. Canopy's in-house design team has professionally curated interior finishes and upgrades for the home, and buyers are invited to schedule a design meeting to learn more about the selections made. A welcoming covered front porch accented by Canopy's signature gas lanterns sets the tone as you step inside. Just off the foyer, the dining room is positioned to maximize natural light and connects seamlessly to the kitchen through the butler's pantry – featuring custom cabinetry and designer lighting – creating the perfect space for hosting and entertaining while giving great flow to the floor plan. The adjacent first-floor guest suite features an en suite bath with a white oak vanity, decorative tongue and groove trim work, designer wallpaper, and thoughtfully selected tile, making it the perfect space for guests or multigenerational living. At the heart of the home, the open-concept great room, dining area, and chef's kitchen are thoughtfully designed for both everyday living and effortless entertaining. The kitchen showcases cream cabinetry, upgraded countertops, brass hardware, and designer lighting. Just beyond the kitchen, the mudroom offers rich cabinetry and custom built-ins, creating the perfect drop zone. Upstairs, the loft provides a versatile second living space, ideal for relaxing, entertaining, or a media room, while the adjacent study offers the perfect work-from-home space. Two secondary bedrooms, each with walk-in closets, share a Jack-and-Jill bathroom, while the spacious laundry room includes custom cabinetry and a built-in sink. Privately tucked away, the primary suite serves as a peaceful retreat with an expansive walk-in closet and a luxurious en suite bath featuring cream cabinetry, marble finishes, dual vanities, a soaking tub, walk-in shower, and a private water closet. Above the detached garage, the thoughtfully designed ADU continues the home's elevated aesthetic with sage cabinetry, designer finishes, a full kitchen, one bedroom, one bathroom, and a laundry closet, ideal for guests, extended family, or added flexibility. This home is built with quality in mind, including Hardie Board plank siding, a tankless gas water heater, natural gas, impact-resistant windows, engineered hardwood flooring, and dual digital thermostats for independent climate control on both levels. Additional highlights include 10' ceilings on the main level, 9' ceilings upstairs, and 8' interior doors. Ideally located just 10 minutes from downtown St. Petersburg, 15 minutes from award-winning Gulf beaches, and 25 minutes from Tampa International Airport. 3320 15th Street N, St Petersburg
$1,549,000 Welcome to a spectacular Mediterranean-style waterfront estate nestled along the shores of Tampa Bay, where timeless architecture meets breathtaking panoramic water views. This exceptional residence offers over 4,200 square feet of thoughtfully designed living space with 5 bedrooms, 3 full bathrooms, and 2 half bathrooms, making it ideal for multi-generational living, entertaining, or simply enjoying the Florida waterfront lifestyle. From the moment you enter, you'll be impressed by elegant arches, soaring double tray ceilings, and an open, flowing floor plan filled with natural light. The main level features three spacious bedrooms, two full bathrooms, a formal living room, an inviting great room with a faux fireplace that can be reconnected to gas, a well-appointed kitchen with granite countertops, a laundry room, and a versatile loft space perfect for a home office, reading nook, or play area. Step outside to the expansive screened balcony and take in sweeping views of Tampa Bay and the Bayside Bridge. Whether you're enjoying your morning coffee, hosting sunset gatherings, or relaxing under the evening skyline, the outdoor living spaces provide an unforgettable backdrop of sparkling water, stunning sunsets, and twinkling city lights. A standout feature of this home is the private in-law suite, offering over 1,900 square feet of additional living space on the lower level. Complete with two bedrooms, a full kitchen, one full bathroom, one half bathroom, its own laundry area, and a dedicated office/flex room, this space is perfect for extended family, guests, or potential income-producing opportunities. Accessibility has been thoughtfully incorporated with both an elevator and wheelchair lift, providing convenient access throughout the home. Nature lovers will appreciate watching dolphins play in the bay from the comfort of their own backyard, while boating enthusiasts will enjoy the waterfront setting. Conveniently located just minutes from Tampa International Airport, downtown Tampa, Clearwater, St. Petersburg, premier shopping, fine dining, golf courses, and Florida's award-winning Gulf beaches, this home offers the perfect balance of peaceful waterfront living and everyday convenience. Don't miss this rare opportunity to own a one-of-a-kind waterfront retreat with spectacular views, timeless Mediterranean charm, and endless possibilities. Schedule your private showing today and experience the exceptional lifestyle that 3187 Shoreline Dr. has to give. 5 Beds ⋅ 4 Baths ⋅ Seabrooke SubDv. ⋅ 33760 Zip Code Welcome to a spectacular Mediterranean-style waterfront estate nestled along the shores of Tampa Bay, where timeless architecture meets breathtaking panoramic water views. This exceptional residence offers over 4,200 square feet of thoughtfully designed living space with 5 bedrooms, 3 full bathrooms, and 2 half bathrooms, making it ideal for multi-generational living, entertaining, or simply enjoying the Florida waterfront lifestyle. From the moment you enter, you'll be impressed by elegant arches, soaring double tray ceilings, and an open, flowing floor plan filled with natural light. The main level features three spacious bedrooms, two full bathrooms, a formal living room, an inviting great room with a faux fireplace that can be reconnected to gas, a well-appointed kitchen with granite countertops, a laundry room, and a versatile loft space perfect for a home office, reading nook, or play area. Step outside to the expansive screened balcony and take in sweeping views of Tampa Bay and the Bayside Bridge. Whether you're enjoying your morning coffee, hosting sunset gatherings, or relaxing under the evening skyline, the outdoor living spaces provide an unforgettable backdrop of sparkling water, stunning sunsets, and twinkling city lights. A standout feature of this home is the private in-law suite, offering over 1,900 square feet of additional living space on the lower level. Complete with two bedrooms, a full kitchen, one full bathroom, one half bathroom, its own laundry area, and a dedicated office/flex room, this space is perfect for extended family, guests, or potential income-producing opportunities. Accessibility has been thoughtfully incorporated with both an elevator and wheelchair lift, providing convenient access throughout the home. Nature lovers will appreciate watching dolphins play in the bay from the comfort of their own backyard, while boating enthusiasts will enjoy the waterfront setting. Conveniently located just minutes from Tampa International Airport, downtown Tampa, Clearwater, St. Petersburg, premier shopping, fine dining, golf courses, and Florida's award-winning Gulf beaches, this home offers the perfect balance of peaceful waterfront living and everyday convenience. Don't miss this rare opportunity to own a one-of-a-kind waterfront retreat with spectacular views, timeless Mediterranean charm, and endless possibilities. Schedule your private showing today and experience the exceptional lifestyle that 3187 Shoreline Dr. has to give. 3187 Shoreline Drive, Clearwater